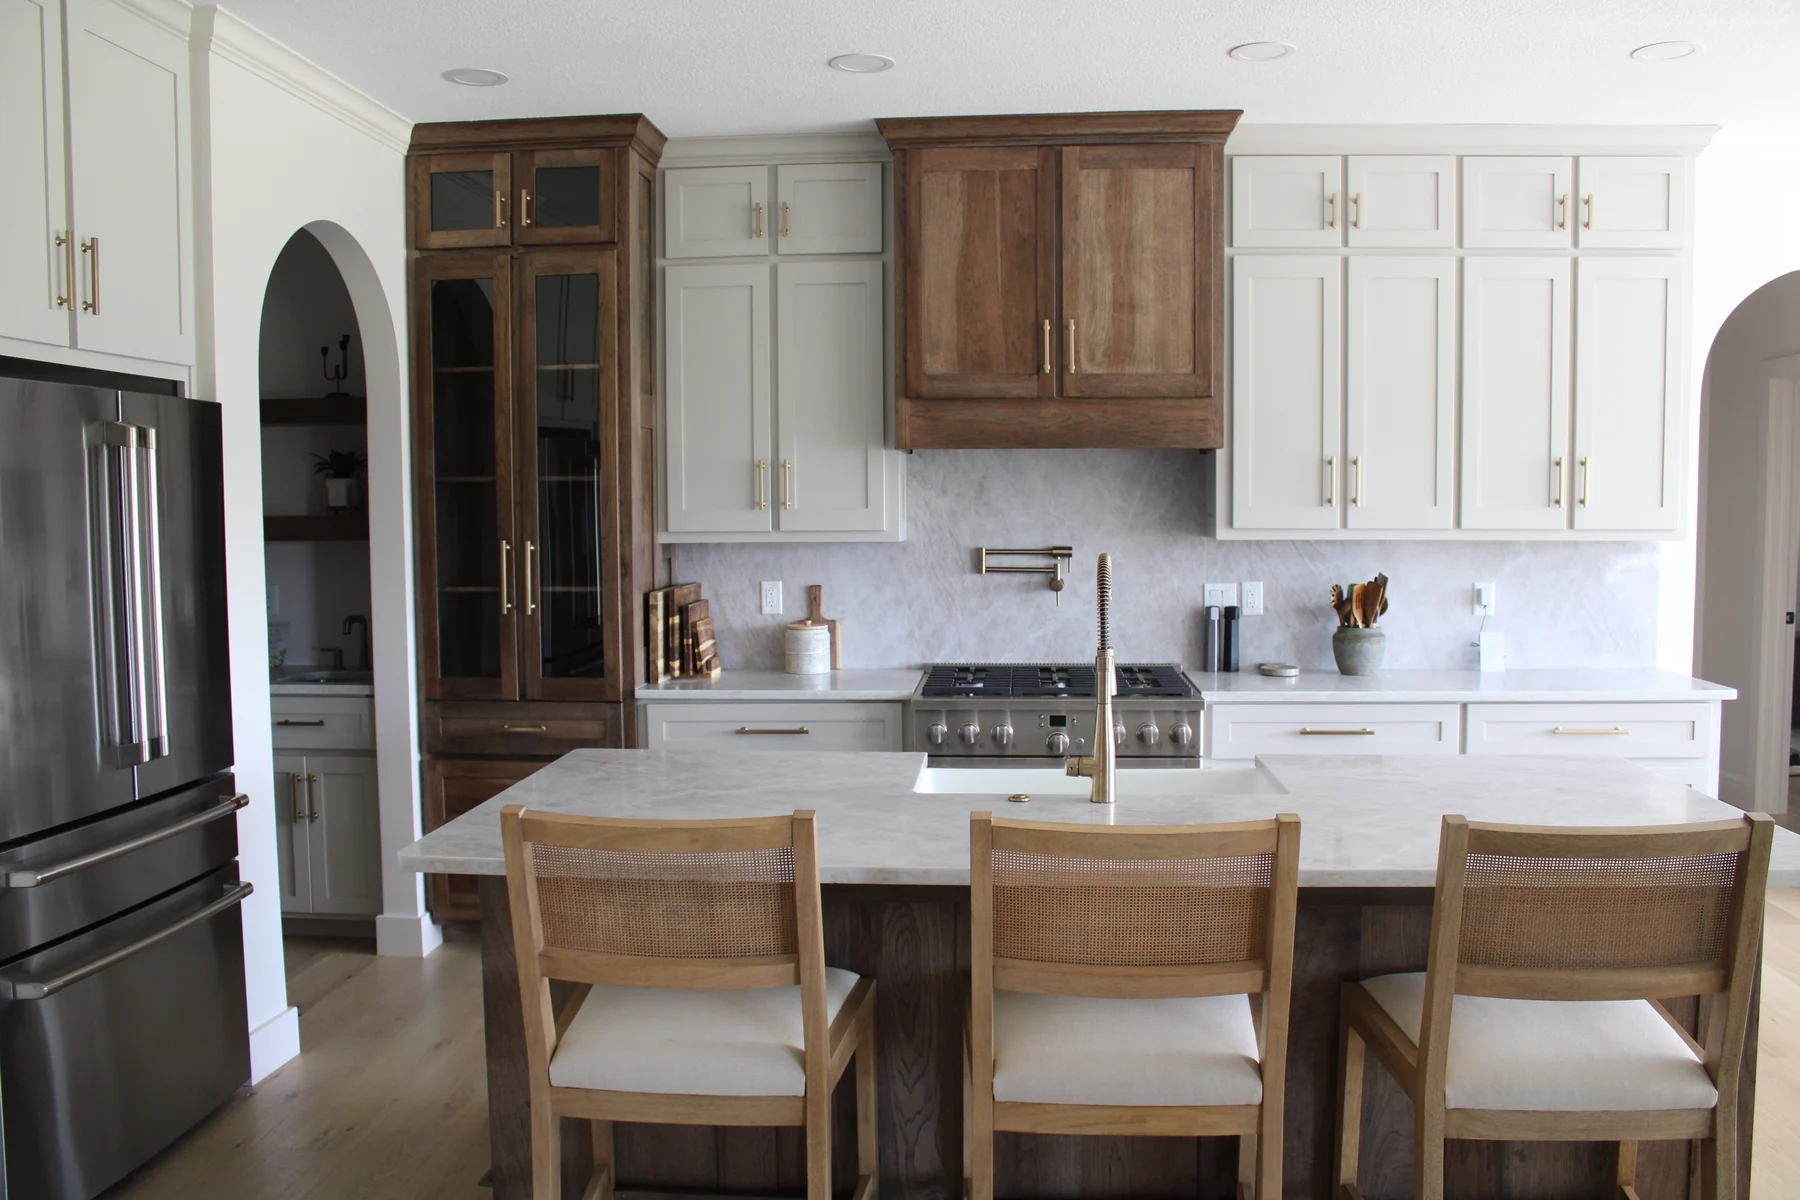
Spaces for everyday living
Family rooms, entertainment areas, and home offices can make the lower level feel connected to the rest of your home. We discuss circulation, light, and the activities the room should support.
 Let’s talk
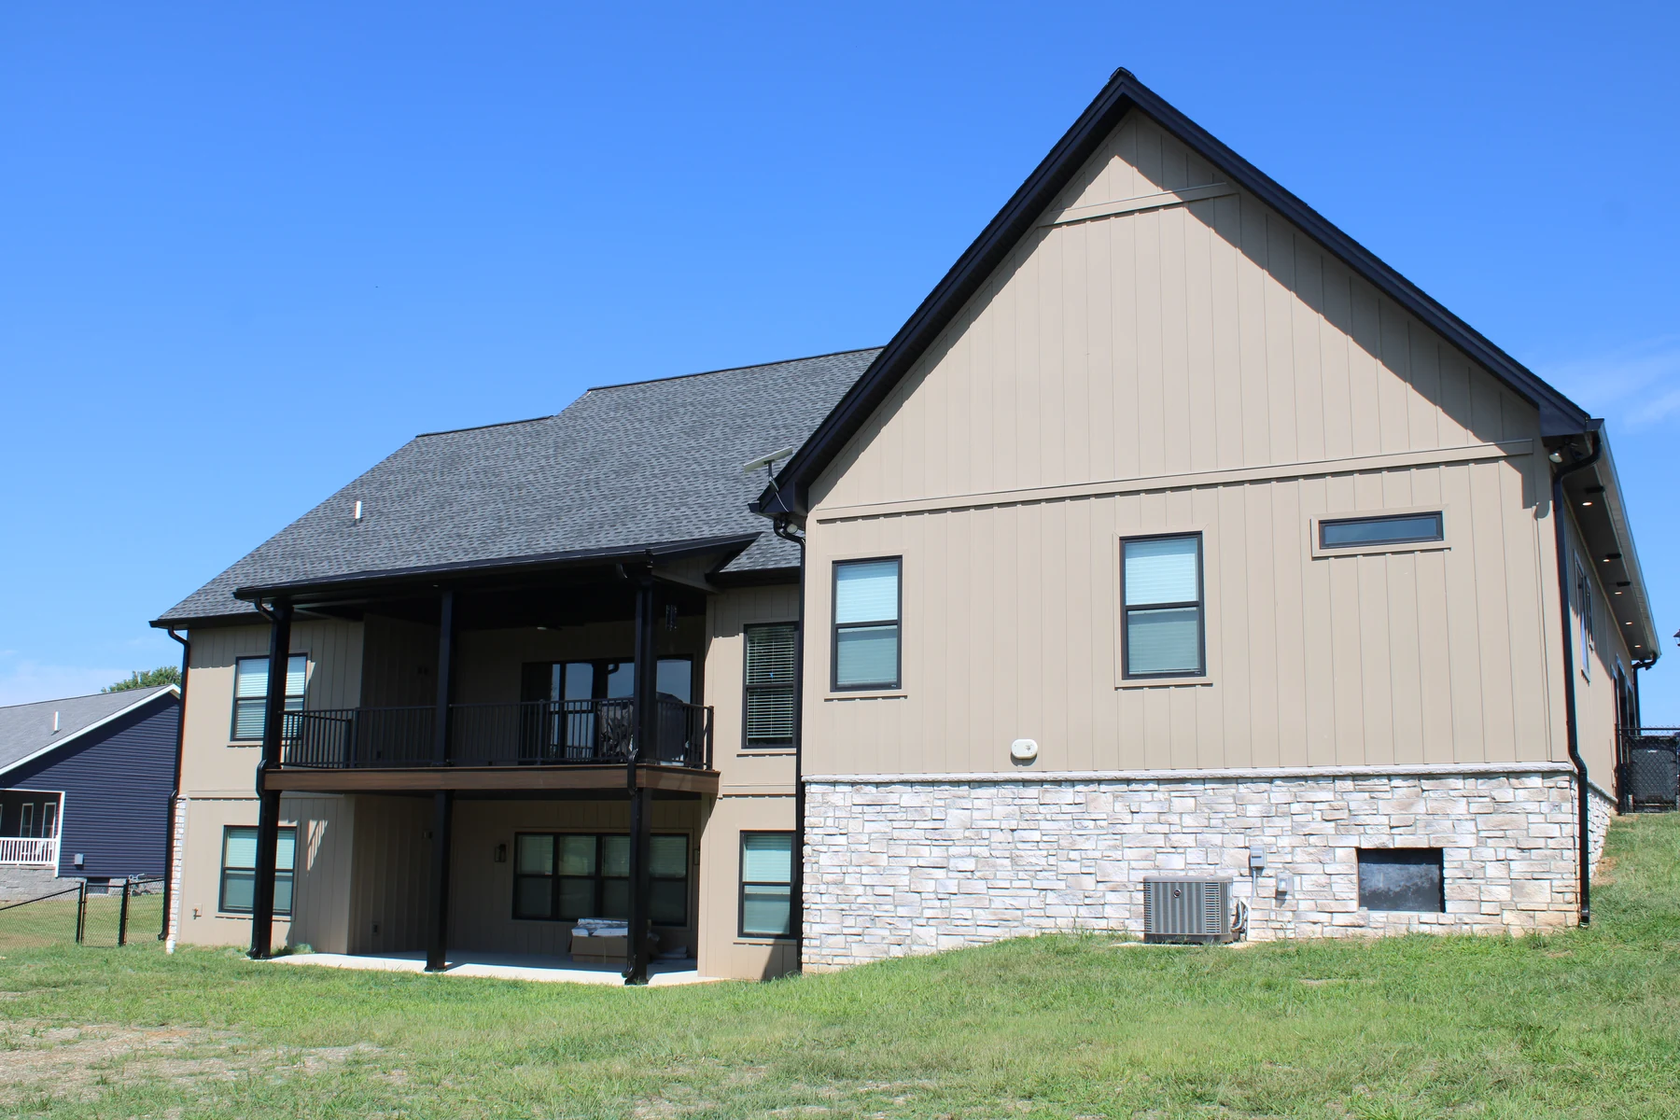
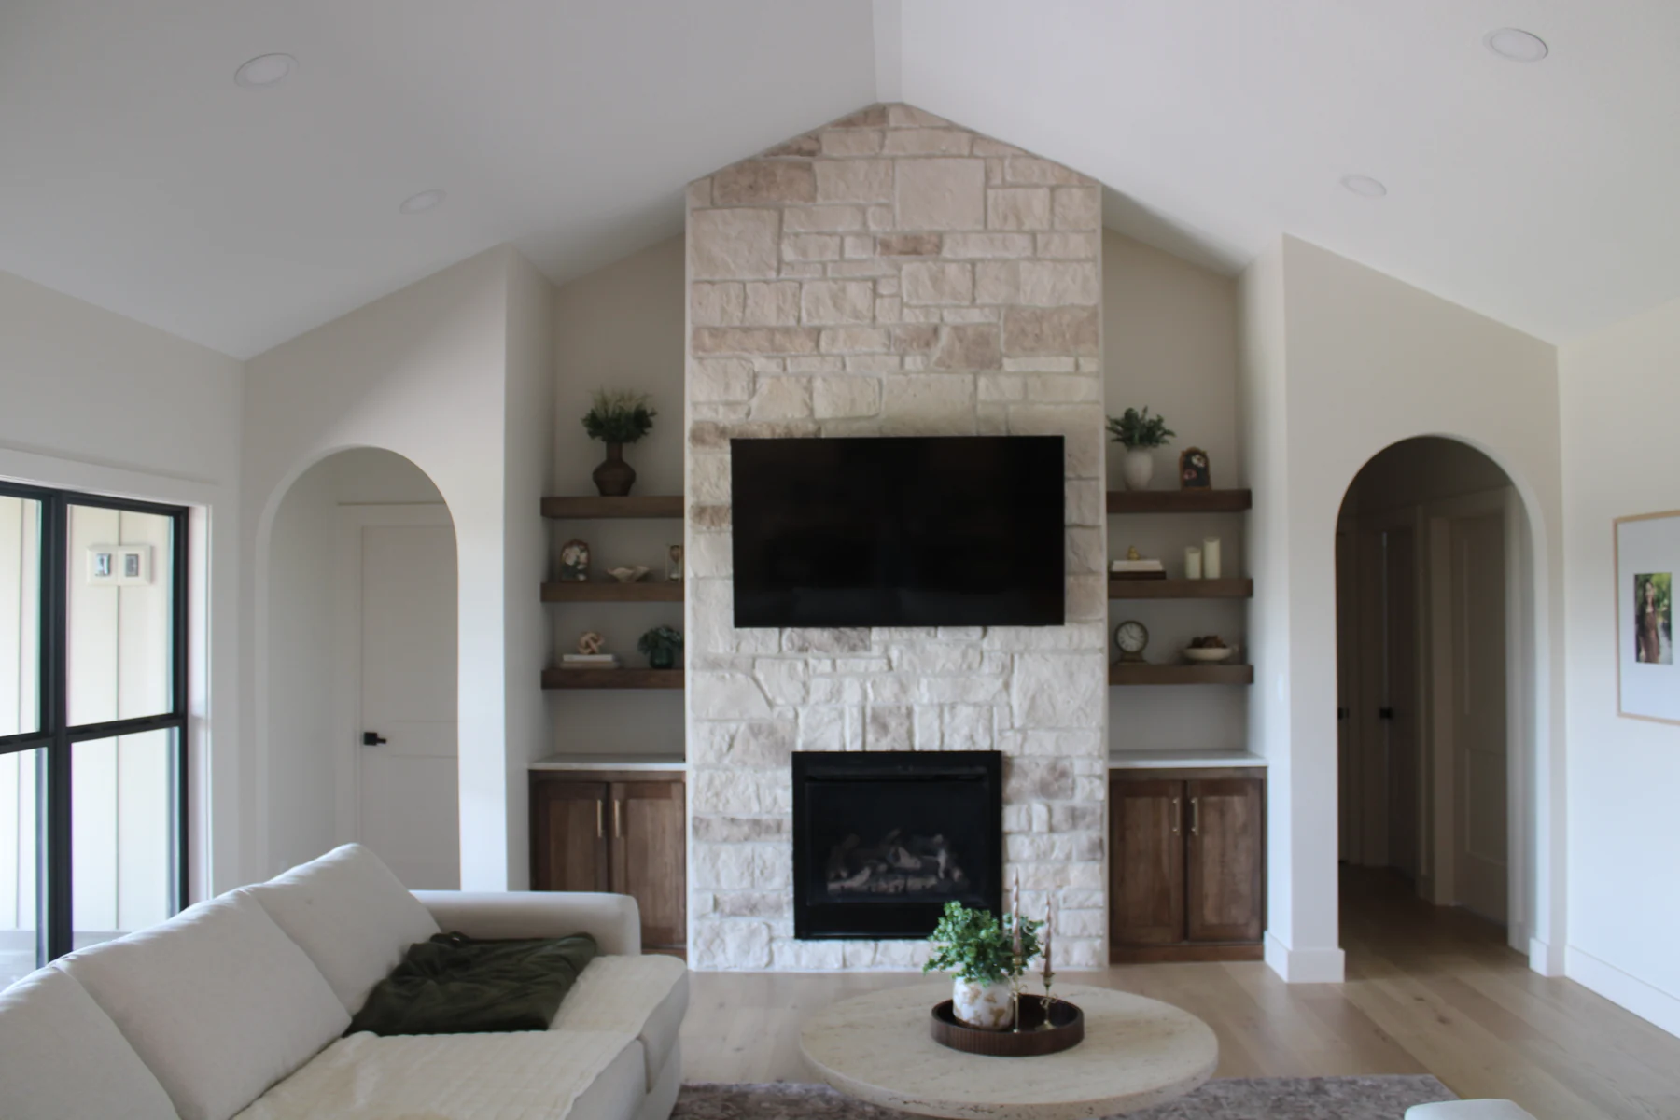
Shorehome Construction / Inside your home
Make more of the home you have.
Turn overlooked square footage into a room with a purpose. Plan a family space, home office, entertainment room, or a more useful lower level with Shorehome.
01 / Start with a clear idea
A basement remodel begins with what the space should do for you. A quiet office, a place for movie nights, useful storage, or a guest room each leads to different choices about layout, lighting, finishes, and services.
The existing space sets the starting point. Moisture, ceiling height, access, mechanical equipment, and the condition of the floor and walls should be considered before finishing begins. If a bedroom, bathroom, or kitchenette is part of the plan, we discuss the additional requirements with you.
02 / Shape the scope
Start with the changes that matter to you. We’ll discuss how they connect, what the property tells us, and what belongs in the agreed project.
Family rooms, entertainment areas, and home offices can make the lower level feel connected to the rest of your home. We discuss circulation, light, and the activities the room should support.
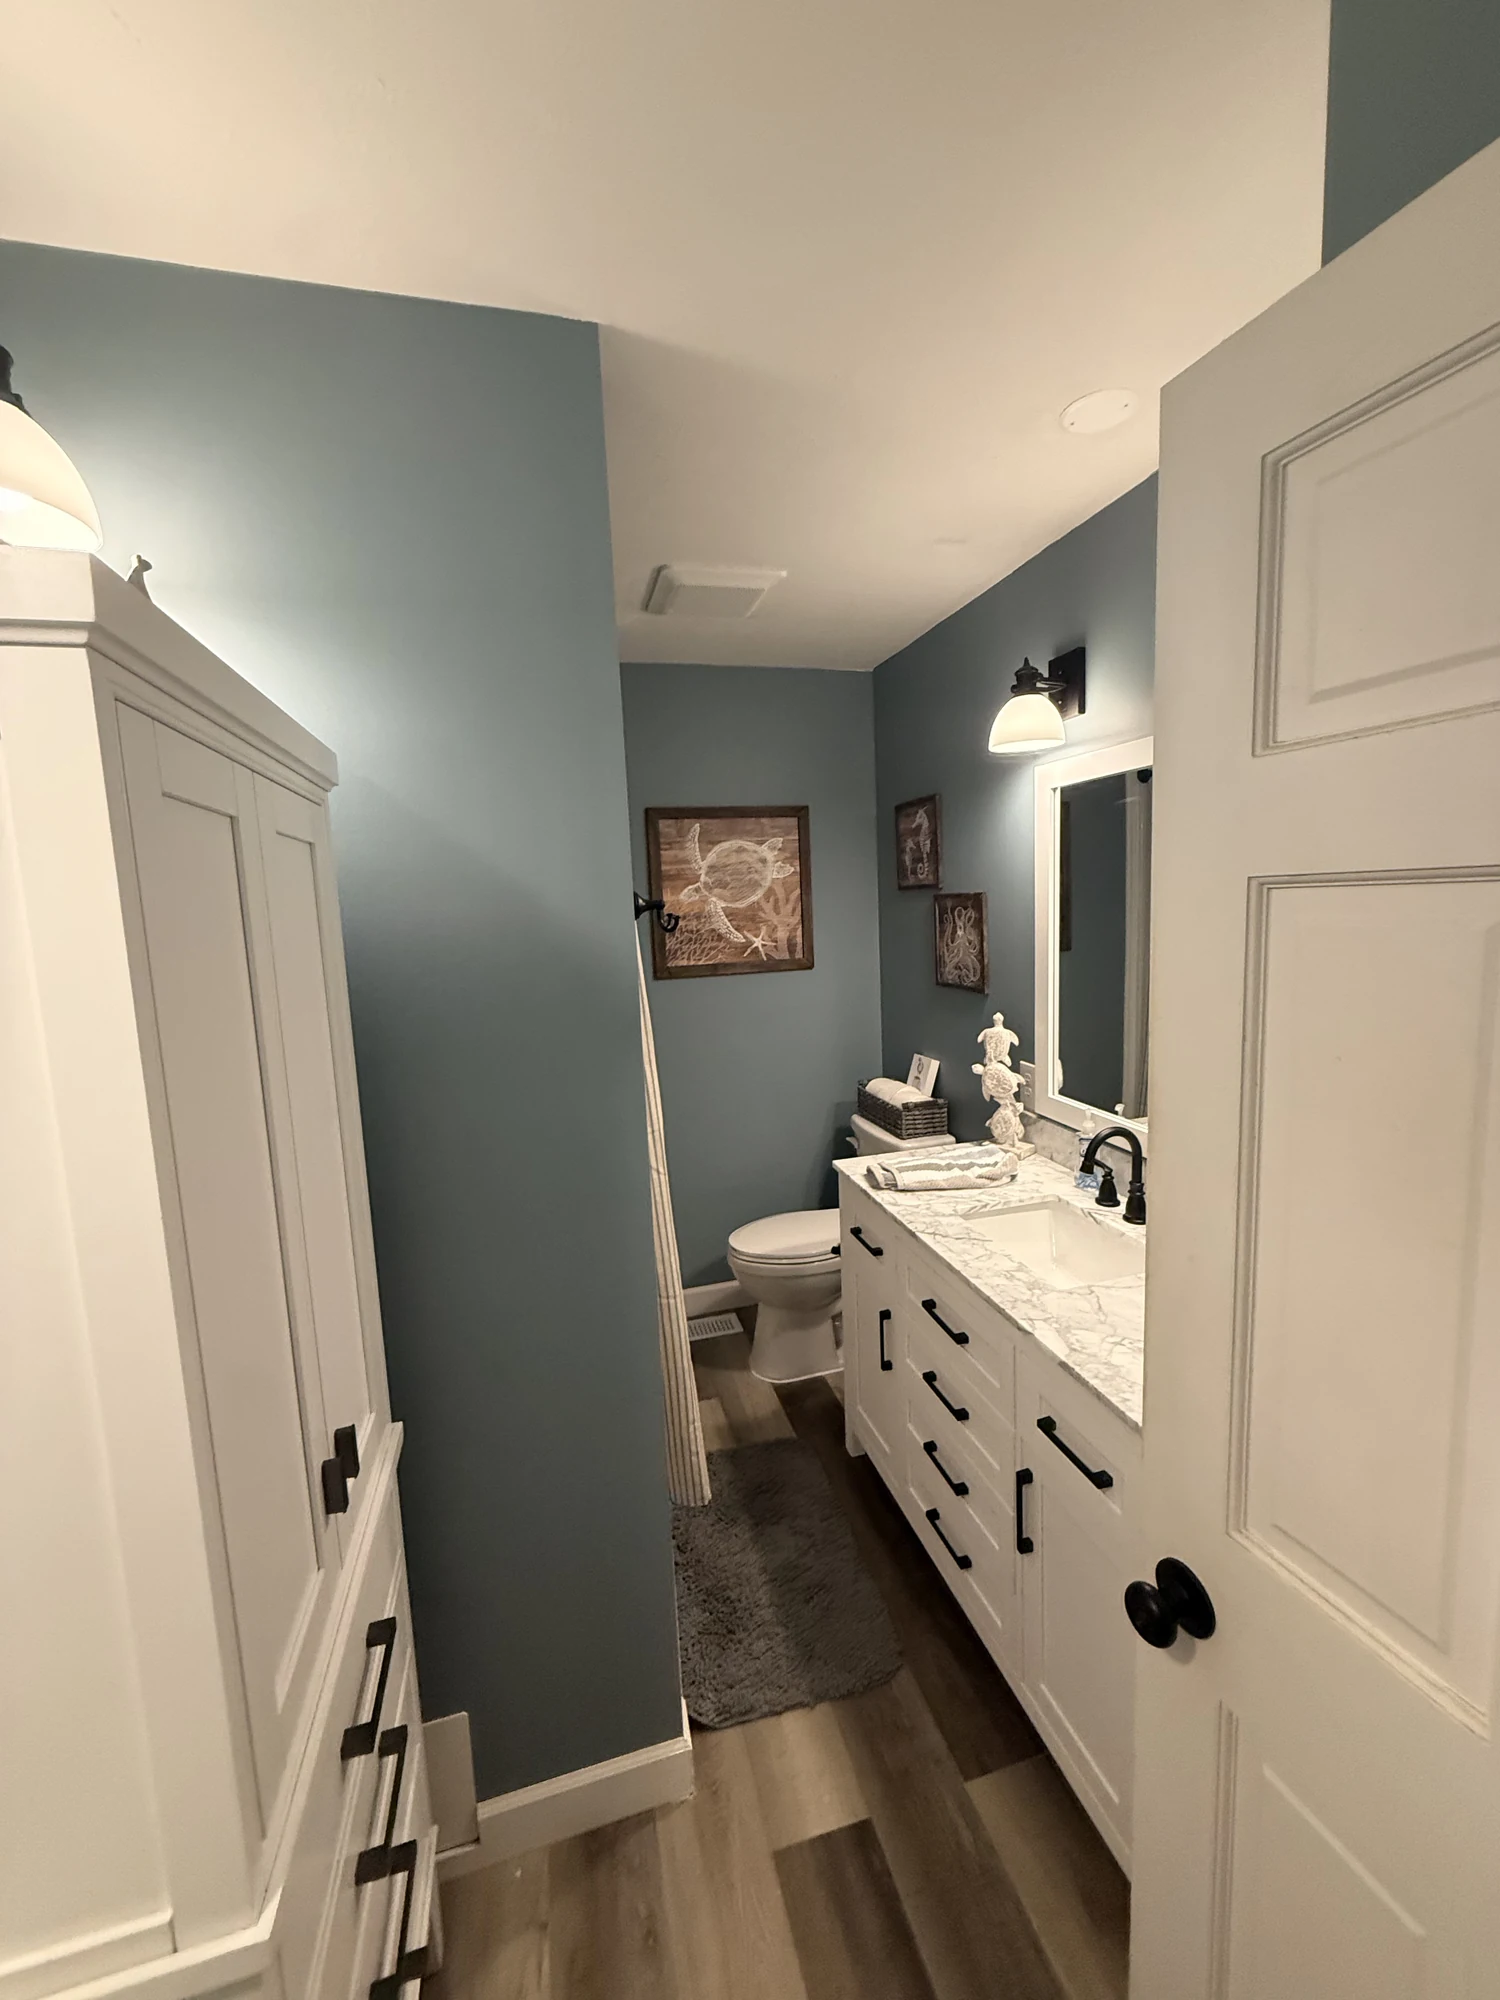
Guest bedrooms, bathroom additions, and kitchenettes bring additional planning into the project. Proposed sleeping spaces require an appropriate review of access and local requirements.
Flooring, lighting, storage, walls, and the placement of existing equipment should be considered together. Keeping service access usable is part of a thoughtful layout.
03 / Planning priorities
The existing basement sets the starting point. Talk through its condition, the room you want to create, and how people will move through it before choosing finishes.
Share a history of leaks or damp areas. A finished surface should follow an appropriate review of the conditions behind it.
A question to bringWhat should we address before covering the walls or floor?
Choose the main activity first. An office, a gathering space, and a sleeping room have different planning priorities.
A question to bringHow will the space support its main everyday use?
Consider daylight, lighting, circulation, and access to mechanical equipment before choosing finishes.
A question to bringHow can the layout keep lighting and equipment access practical?
These are starting points for your conversation. The scope and selections are discussed around your actual home and property.
Talk through your projectThe work. The details.
Interior details from Shorehome's Kentucky portfolio, shown as finish inspiration rather than a completed basement case study.
04 / Your first conversation
You can start before every selection is settled. A few photographs and a clear description of what you want to change make the property visit more useful.
Use this checklist as a conversation guide. Your selections stay on this page.
A team in your corner
We discuss what happens next and keep you informed as the project moves forward. Questions and changes belong in the conversation.
Share your goals and the property. We discuss a visit and the information that will help define the work.
Review the free estimate, scope, plans where appropriate, permits, selections, and scheduling before work moves ahead.
Stay informed as the work takes shape. If conditions or plans change, we explain the options and work through them with you.
Walk through the work together, review the agreed details, and discuss any remaining punch-list items before turnover.
A clearer picture
Ask us about the details that matter to your property. These are a few good places to start.
A proposed sleeping room must be reviewed for the requirements that apply to your property, including suitable emergency escape and access. We can discuss that review before the layout is finalized.
Yes. Share any damp areas or history of water intrusion before planning walls and flooring. The underlying condition should be evaluated so the finish plan does not conceal an unresolved issue.
Yes, a defined portion can be the starting point. We discuss the connections to unfinished areas, future plans, and access to equipment so the first phase works with the rest of the space.
Connected projects
Your home. Your next chapter.
Tell us what you have in mind. We’ll listen, answer your questions, and talk through a clear next step.
Start the conversation 270-963-1902