Showers & tubs
Shower and bathtub replacement can refresh the room or change how it is used. Discuss entry, fixtures, storage niches, enclosure preferences, and cleaning alongside the appearance.
 Let’s talk
Shorehome Construction / Inside your home
Comfort in the details.
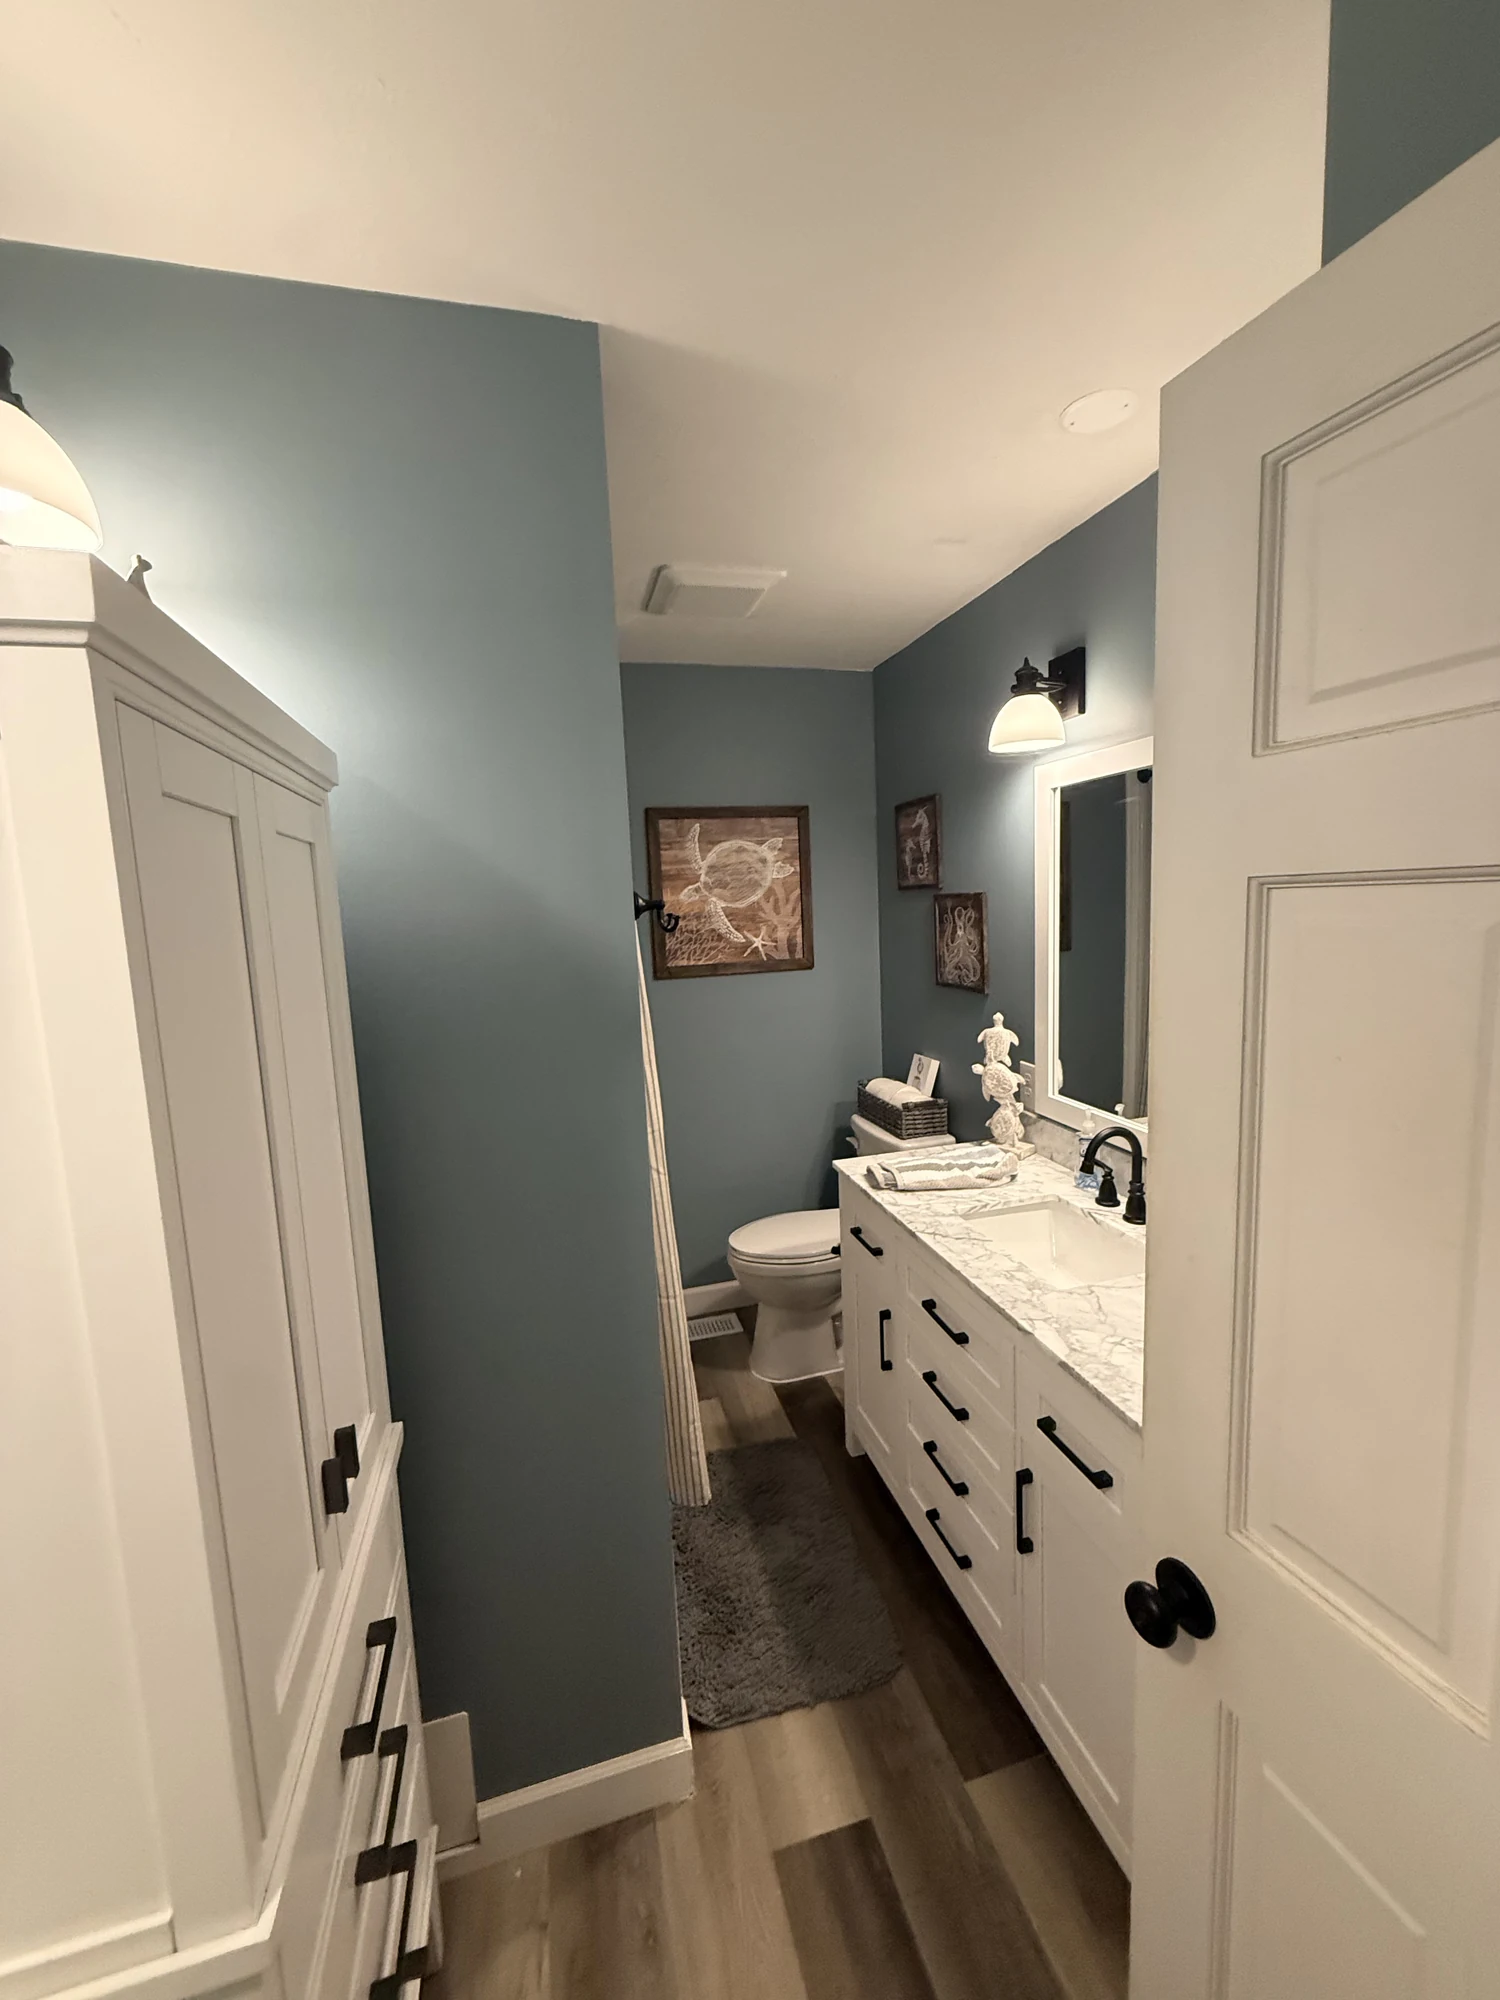
Make your bathroom easier to use and better to live with. Shorehome plans showers, tubs, vanities, tile, lighting, and storage as one considered space.
01 / Start with a clear idea
The best place to begin is your daily routine. Tell us about a shower that feels cramped, storage that disappears too quickly, or a bathroom that never seems bright enough. Those details help shape a renovation with a clear purpose.
We look beyond the visible finishes. Existing plumbing, ventilation, water damage, and the surfaces beneath the tile can affect the work. Talking through these conditions early helps establish a more complete plan and a realistic sequence for construction.
02 / Shape the scope
Start with the changes that matter to you. We’ll discuss how they connect, what the property tells us, and what belongs in the agreed project.
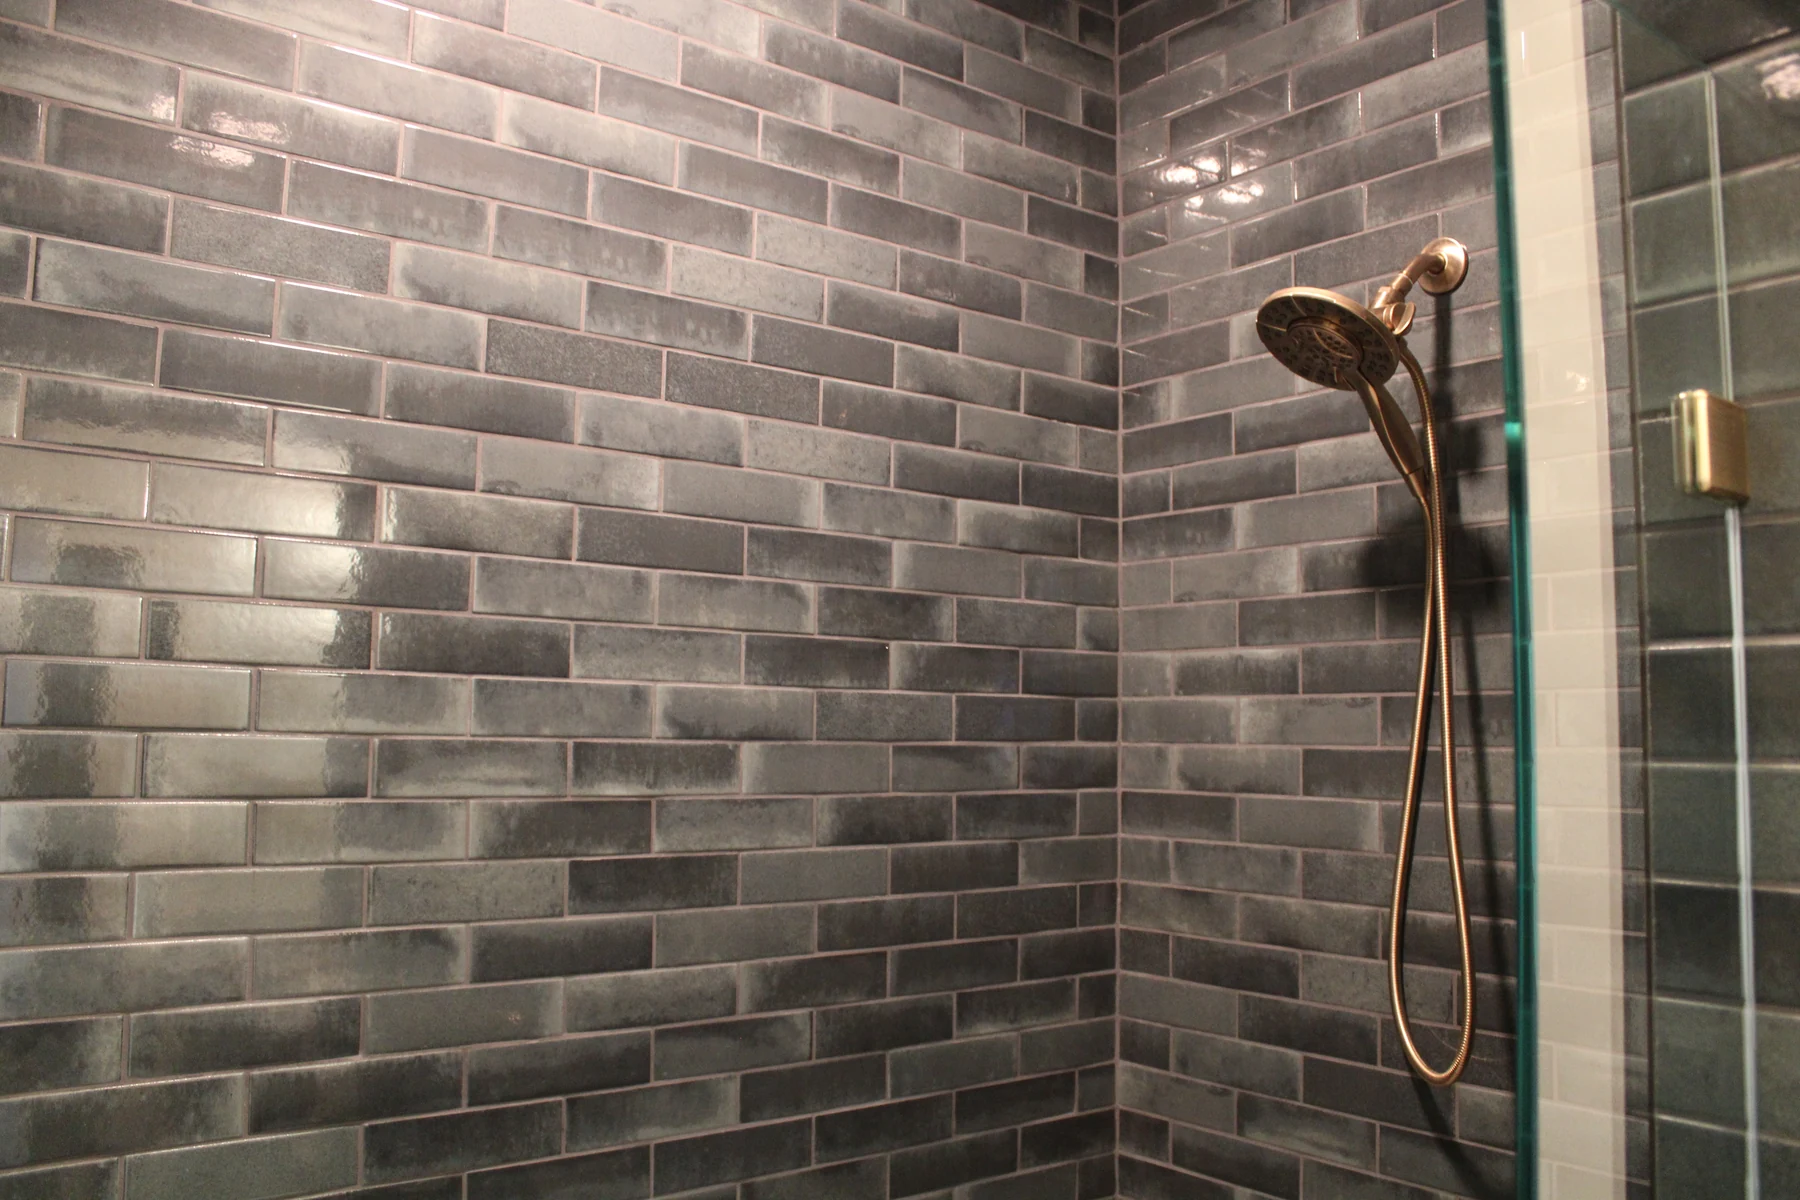
Shower and bathtub replacement can refresh the room or change how it is used. Discuss entry, fixtures, storage niches, enclosure preferences, and cleaning alongside the appearance.
Vanity and countertop upgrades, cabinetry, mirrors, and lighting should work together. Comfortable access and useful storage help the bathroom serve everyone who uses it.
Flooring, shower tile, fixture updates, plumbing changes, water-efficient products, and accessibility modifications can be included in the agreed renovation scope.
03 / Planning priorities
A useful bathroom plan brings the layout, wet areas, and everyday upkeep into the same conversation. Start with who will use the room and what you want to change.
Think about entry, circulation, shower access, and who will use the room over time. Accessibility goals should be discussed before the layout is set.
A question to bringHow can the layout be easier to use now and over time?
Tile is one part of a wet-area assembly. Ask how the selected backing, waterproofing, drainage, and finish products work together.
A question to bringHow will the shower or tub area be prepared for water?
Compare surface texture, grout layout, cleaning, storage, and lighting. A beautiful material should also suit the way the bathroom is used.
A question to bringWhich surfaces will suit our cleaning and daily routines?
These are starting points for your conversation. The scope and selections are discussed around your actual home and property.
Talk through your projectThe work. The details.
Selected photographs from Shorehome's Kentucky work. Explore materials, finishes, and the way the spaces come together.
04 / Your first conversation
You can start before every selection is settled. A few photographs and a clear description of what you want to change make the property visit more useful.
Use this checklist as a conversation guide. Your selections stay on this page.
A team in your corner
We discuss what happens next and keep you informed as the project moves forward. Questions and changes belong in the conversation.
Share your goals and the property. We discuss a visit and the information that will help define the work.
Review the free estimate, scope, plans where appropriate, permits, selections, and scheduling before work moves ahead.
Stay informed as the work takes shape. If conditions or plans change, we explain the options and work through them with you.
Walk through the work together, review the agreed details, and discuss any remaining punch-list items before turnover.
A clearer picture
Ask us about the details that matter to your property. These are a few good places to start.
Often, a finish update can work within the existing arrangement. We assess the fixtures and concealed conditions as part of defining the project. Relocating plumbing or changing walls creates a broader scope.
Discuss entry, shower access, fixture placement, and circulation with us. Accessibility modifications are listed among Shorehome's bathroom services; the final solution depends on the room and the agreed project.
Concealed damage may become visible during removal. We explain the condition, discuss the repair options, and clarify any effect on the scope and schedule before moving forward.
Connected projects
Your home. Your next chapter.
Tell us what you have in mind. We’ll listen, answer your questions, and talk through a clear next step.
Start the conversation 270-963-1902