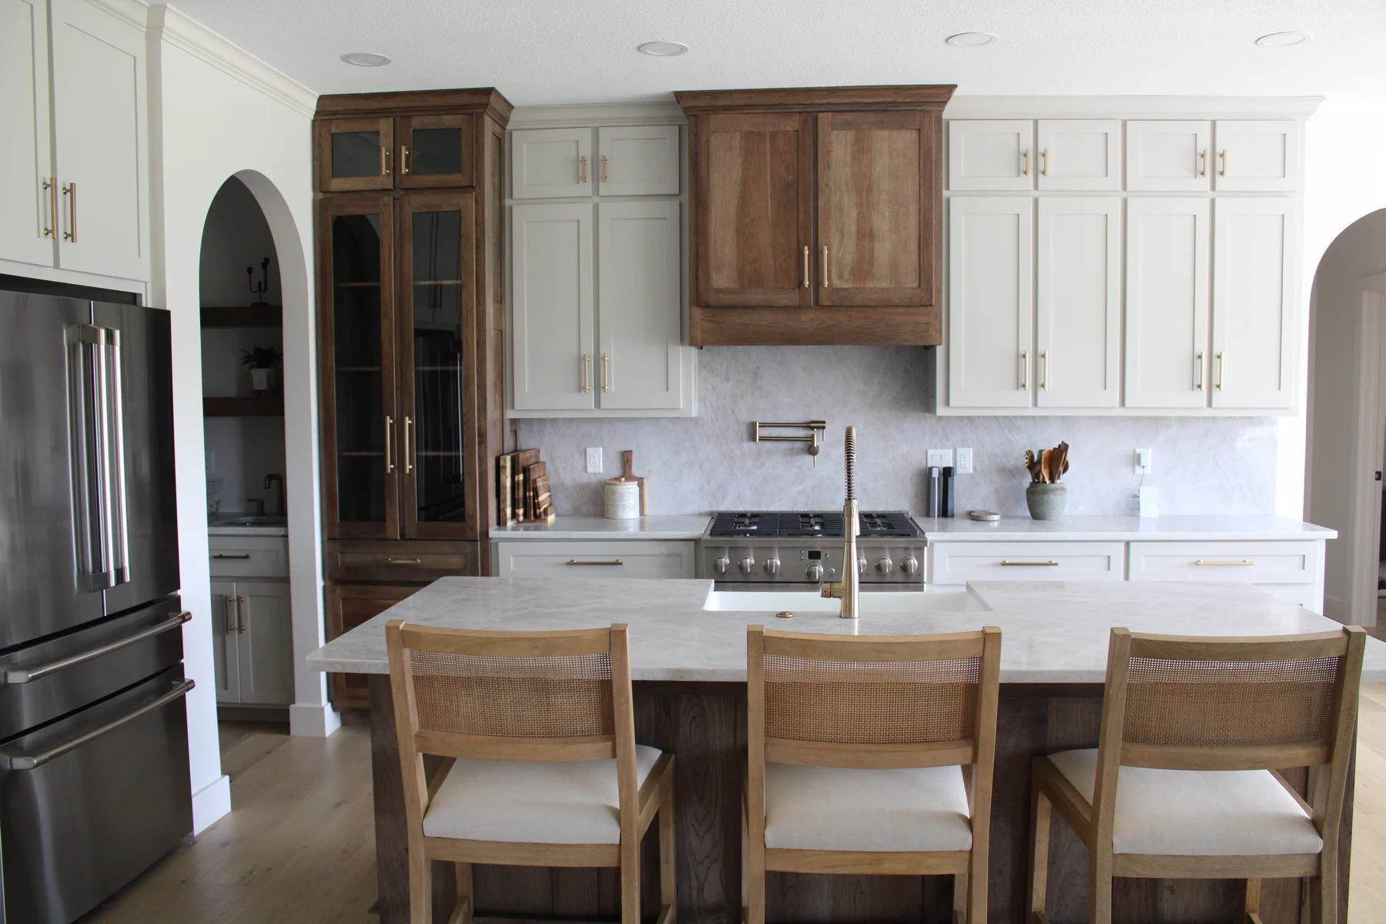
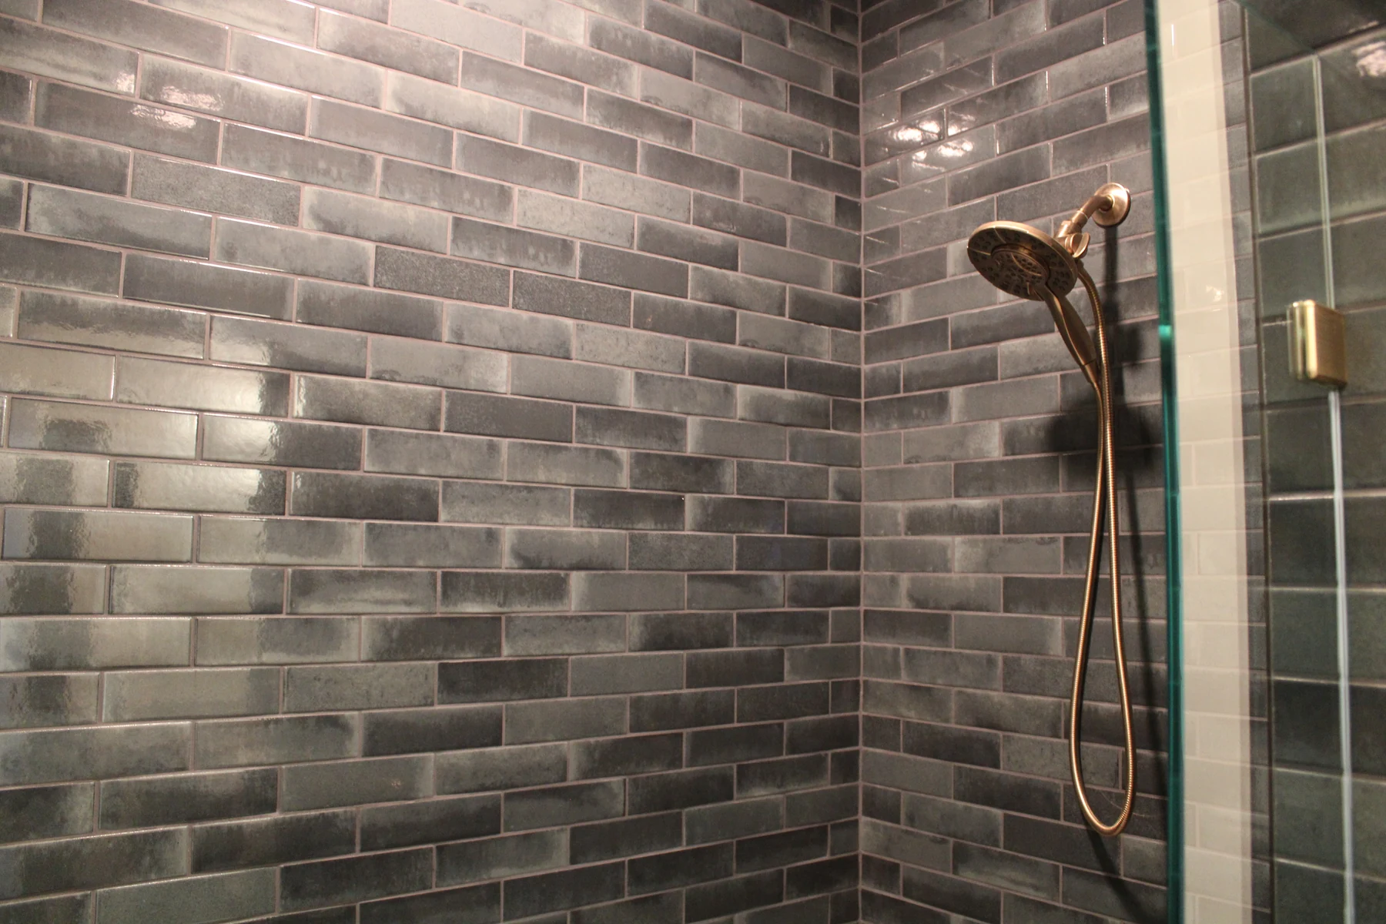
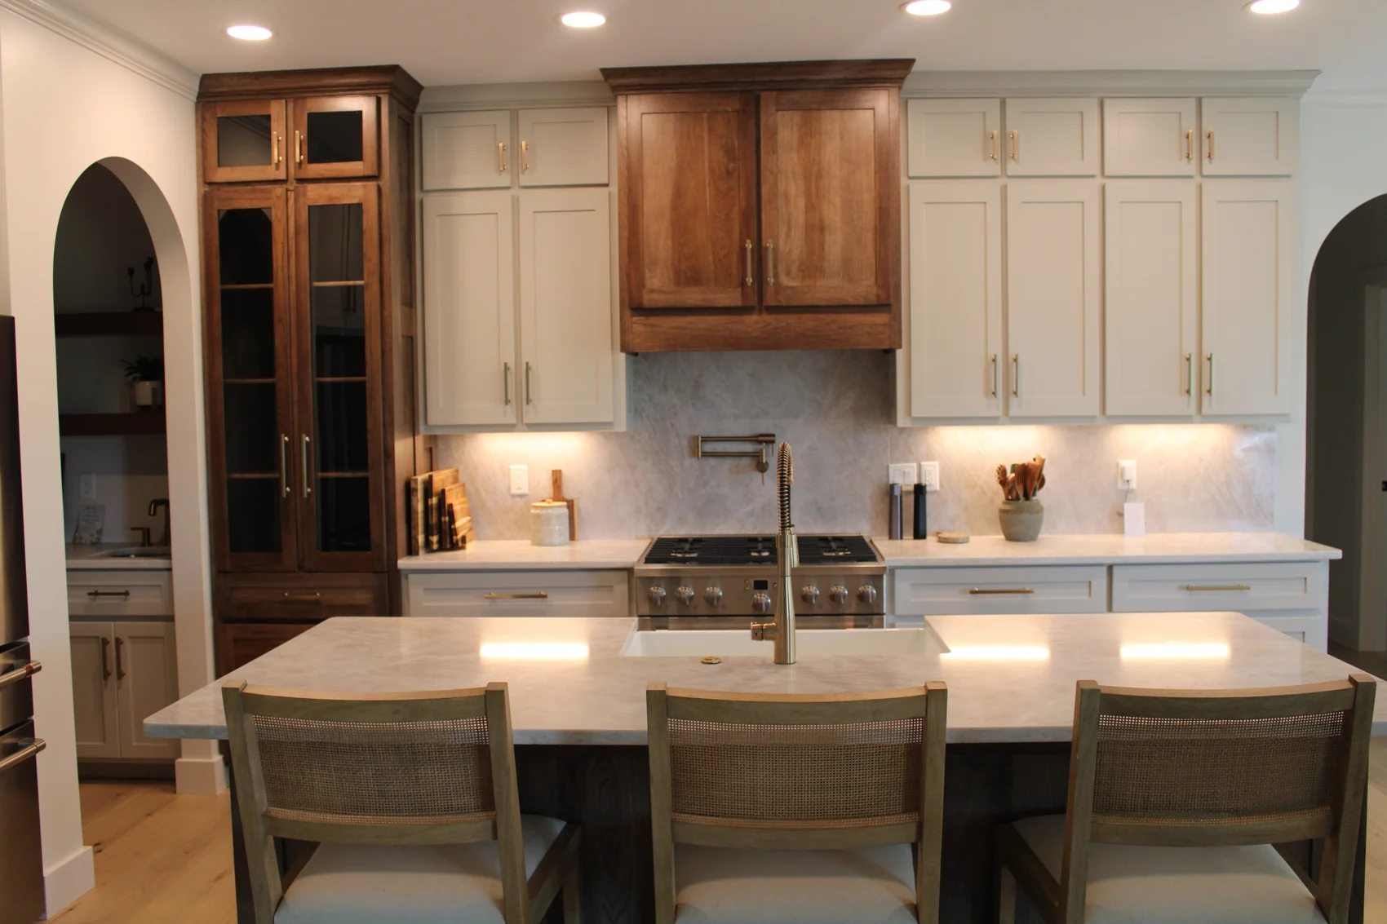
Shorehome Kentucky kitchen with white cabinetry and warm wood details

02 / Shorehome Construction

Full HomeRemodeling.

Keep the place. Change the possibilities.

Thoughtful changes to the home you love, with a team that keeps you in the conversation.

Western Kentucky & surrounding areasThoughtful craftsmanship. Personally yours.Scroll to discover

02 / A place that feels like you

A familiar home.A fresh chapter.

Meet the people behind the work

Your home has a story. The next chapter can be a kitchen that works harder, a bathroom that feels more considered, or a layout that finally fits your life. We talk through what you want to keep, what you want to change, and how the work connects across the home.

Your home has a history. It also has rooms, routines, and details that may be ready for a change. We talk through what you want to keep, what you want to improve, and how the work fits together.

A whole-home remodel can involve several spaces at once. A kitchen, bathroom, addition, or interior update can be the right place to begin. We help you understand the proposed work and the practical questions that come with construction in an existing home.

A closer look / Full Home Remodeling

01 / 03
How you live — Shorehome Kentucky project photograph
01 / How you live

How you live

Start with the everyday.

Tell us where the house works well and where it gets in the way. The way you cook, gather, move, and store things helps us understand what the project should accomplish. We discuss those priorities during the first conversation and property visit.

Function · Layout · Gathering

Scroll through the details, or choose a chapter above.

The scope, made clear

Possibilities.With a purpose.

Explore the work we can discuss for your project. The details come together around your property, your priorities, and the proposed scope.

01

Full home remodeling

Full home remodeling — Shorehome project photograph

Bring the rooms, layout, and finishes into one conversation so the project has a clear direction.

Show us what works, what feels limiting, and the changes you’re considering. A property visit helps us understand the existing home.

Talk through this project
02

Kitchens & bathrooms

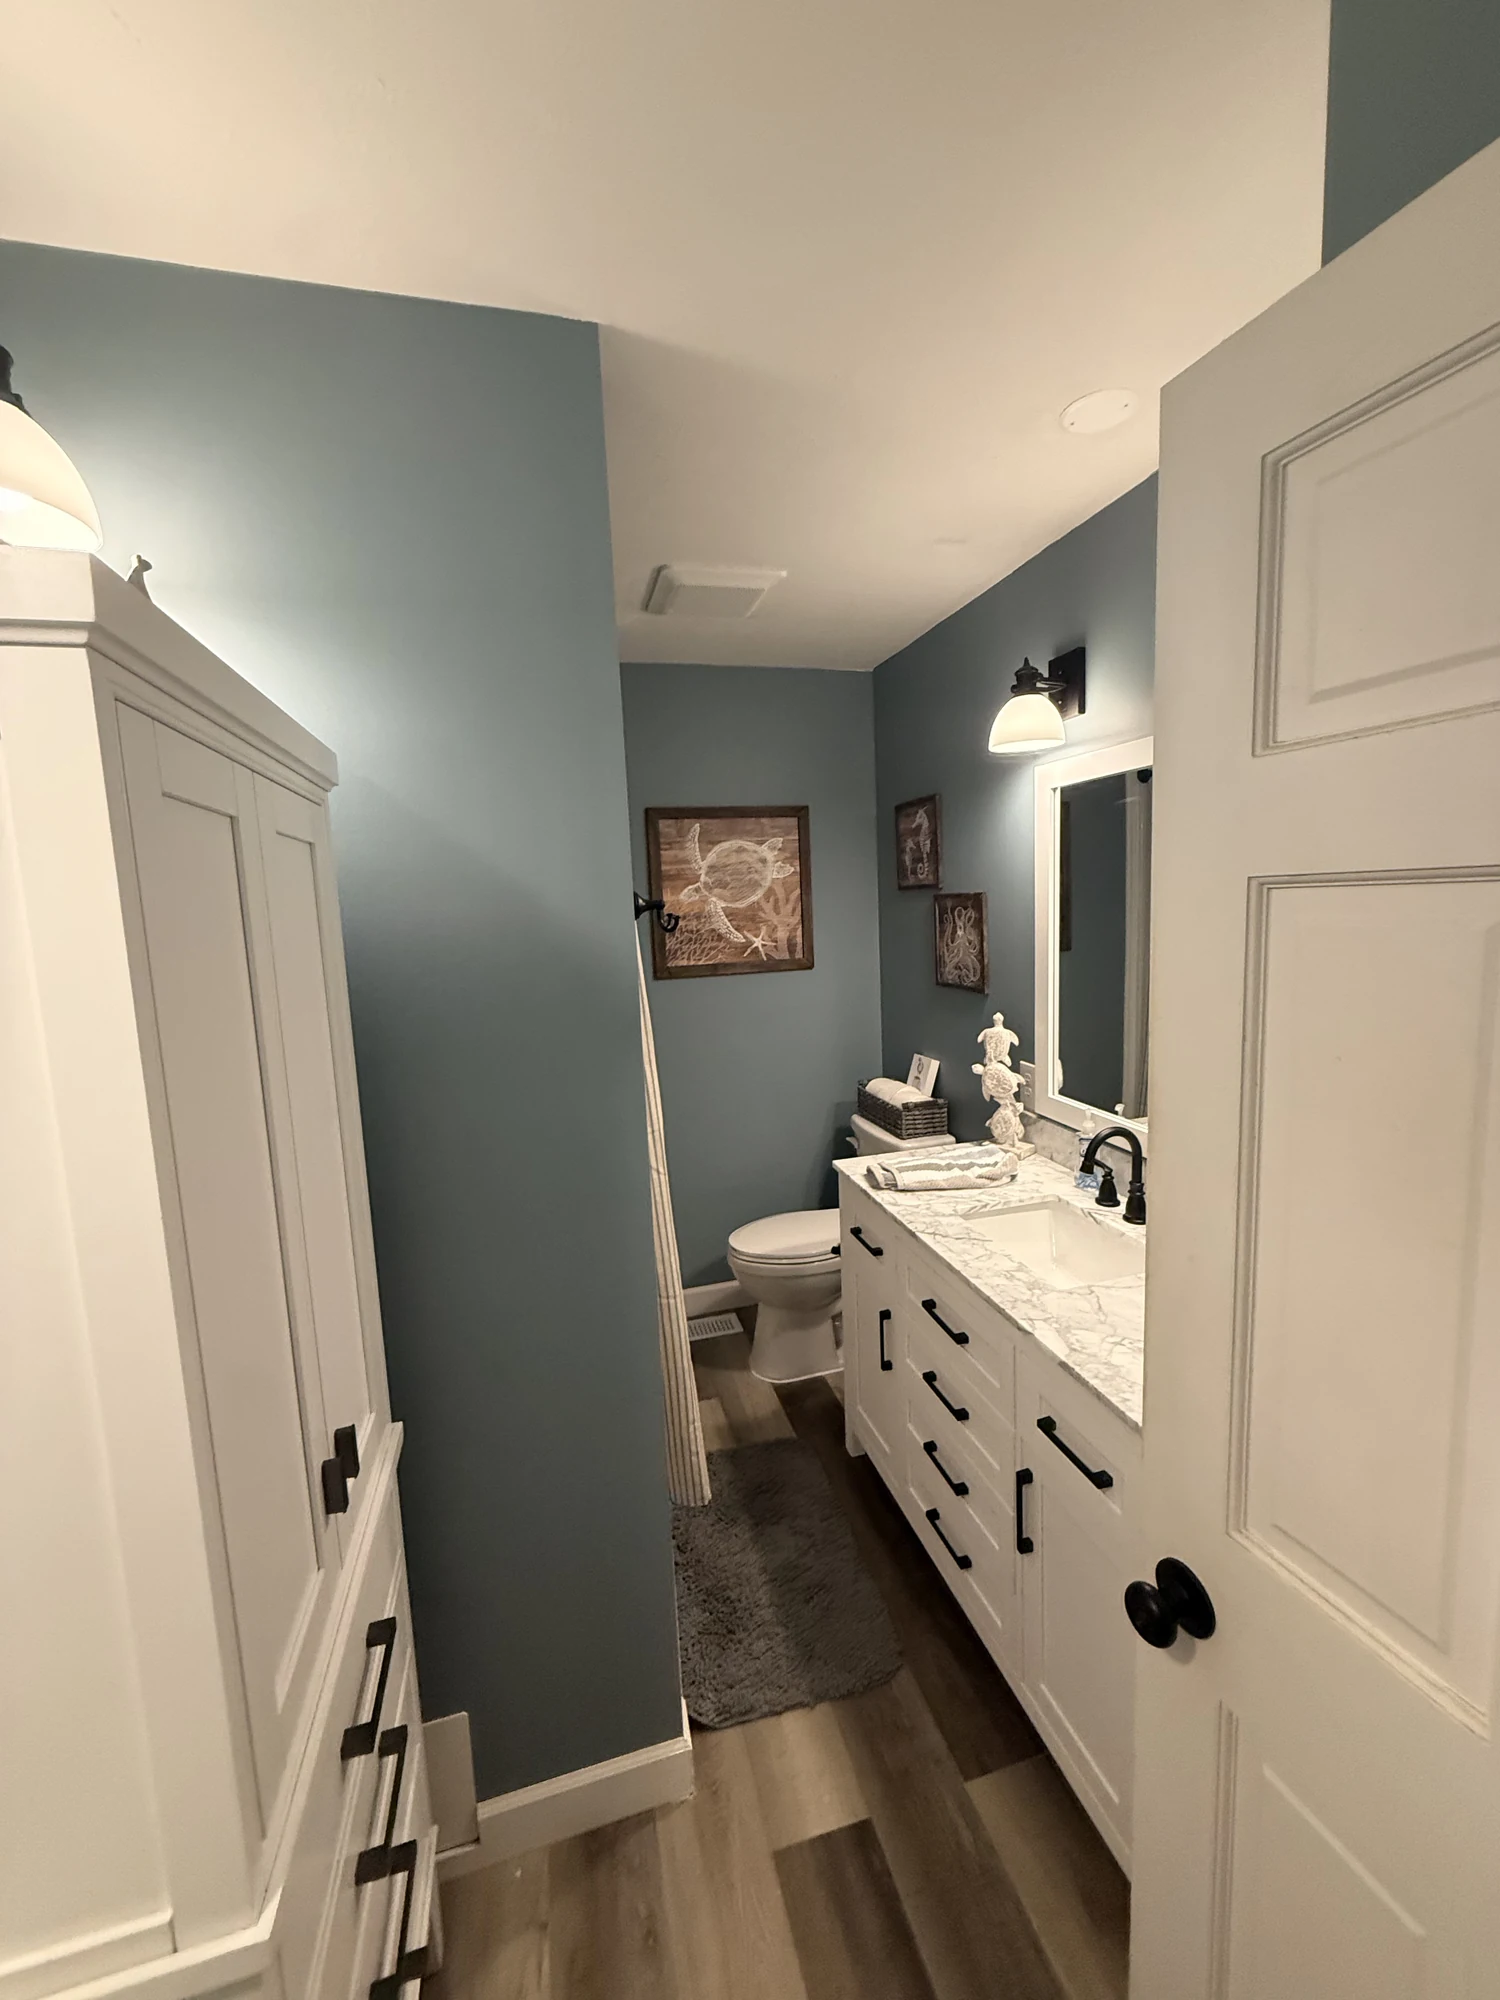
Finished blue bathroom with white vanity, marble-look countertop and black fixtures at a Shorehome Kentucky project.

Create spaces that feel considered and work better for the way you use them every day.

Review your free estimate and proposal. Discuss selections, scheduling, and the practical details of working around your home.

Talk through this project
03

Home additions

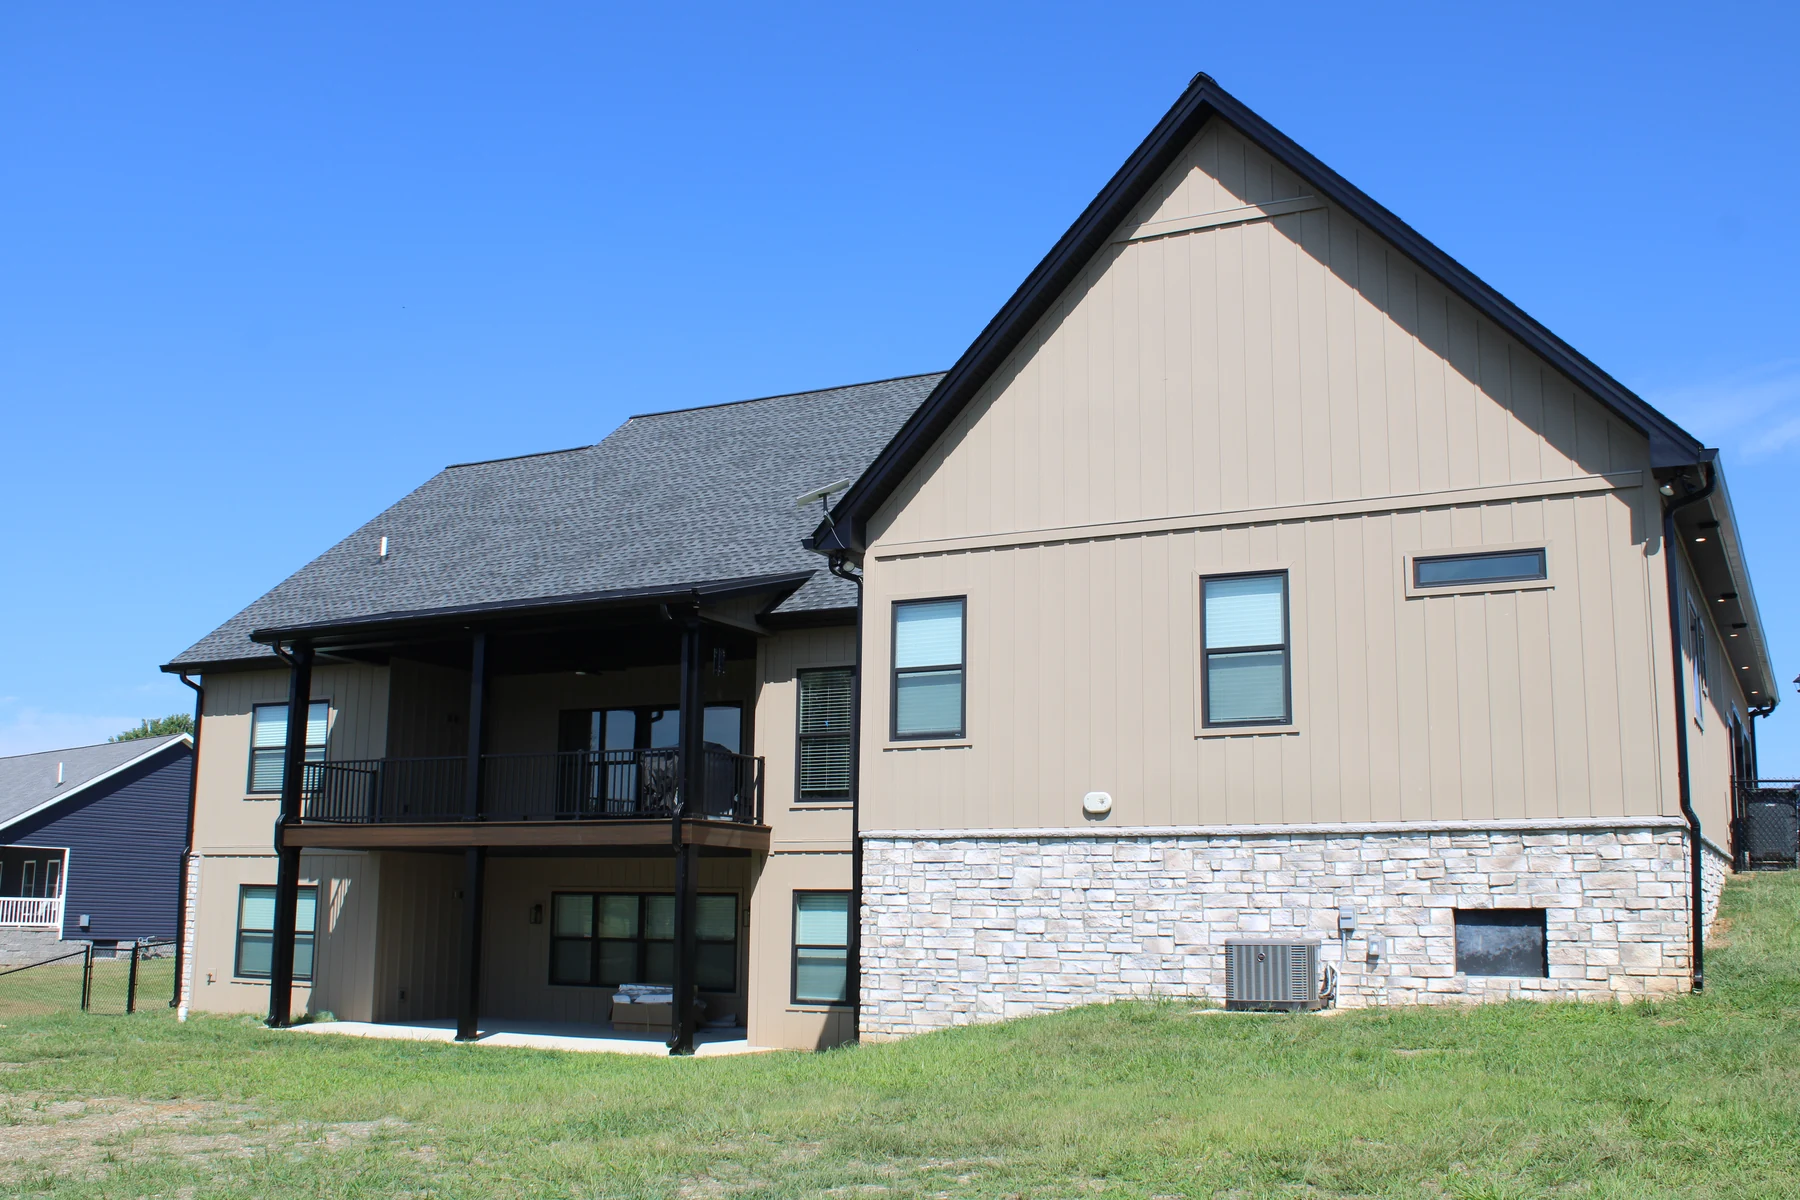
Home additions — Shorehome project photograph

Talk through the extra room you envision and how it can connect with the existing home.

We keep you updated and explain changes as they arise. You have a team to ask when a decision or question comes up.

Talk through this project
04

Interior improvements

Interior improvements — Shorehome project photograph

Explore flooring, tile, basement remodeling, and the details that bring an updated space together.

Walk the completed spaces together and discuss the final adjustments, punch-list items, and turnover.

Talk through this project
Shorehome Kentucky project photograph

Built to last. Designed for living.

Thoughtful craftsmanship.

A remodel should make sense when the room is in use. We talk about storage, gathering, movement, and the finishes you want to live with. The goal is a space that feels distinctly yours and a process you can understand.

See more of our work

Your project, taking shape

Step by step.
In the loop.

Working in an existing home takes clear communication. We discuss the spaces involved, practical arrangements, selections, and the proposed sequence so you have a useful picture of what comes next.

The Shorehome approach01 / 04
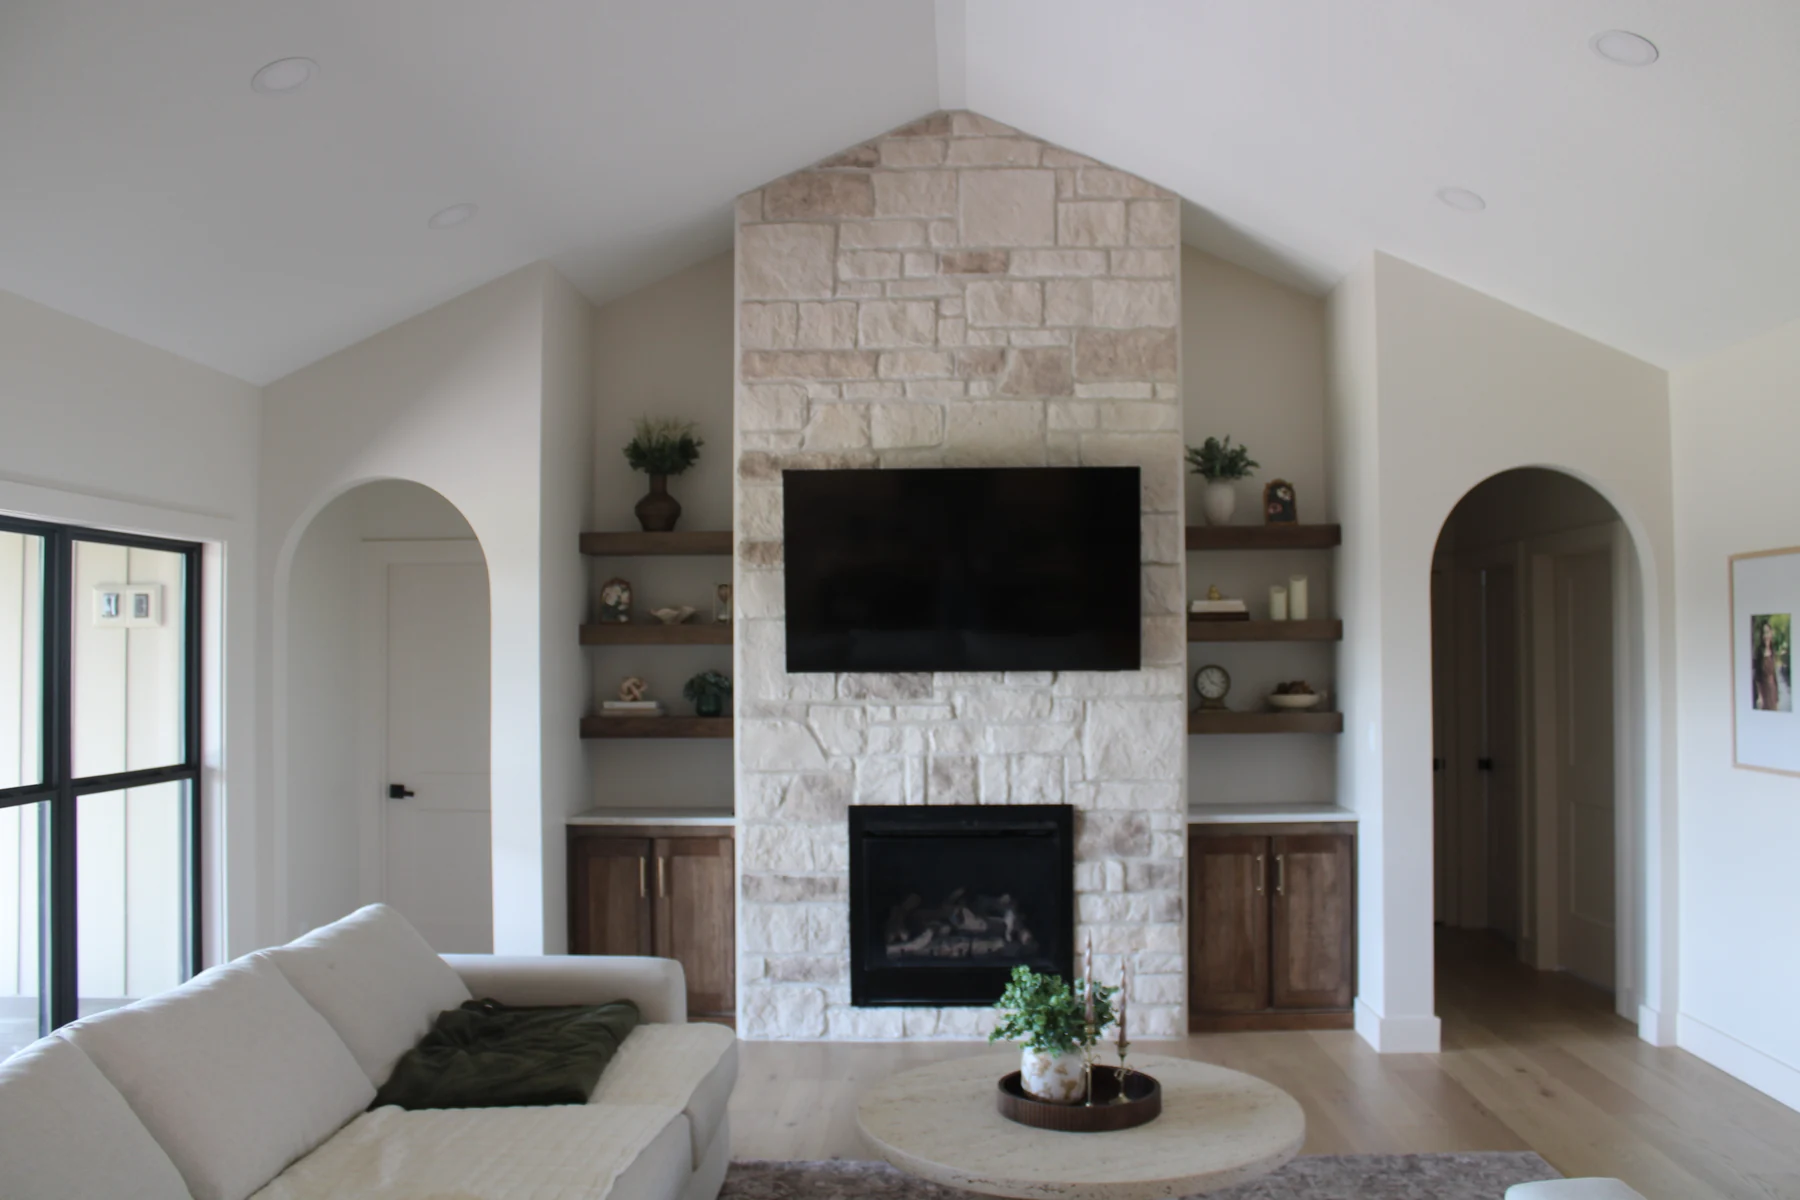
A living room photographed by Shorehome
Shorehome project photography

Start with what matters.

Tell us how you want to live in the space. We begin by listening.

Your propertyYour ideasYour priorities
01

Walk the space

Show us what works, what feels limiting, and the changes you’re considering. A property visit helps us understand the existing home.

02

Agree on the scope

Review your free estimate and proposal. Discuss selections, scheduling, and the practical details of working around your home.

03

Stay in the conversation

We keep you updated and explain changes as they arise. You have a team to ask when a decision or question comes up.

04

Review the details

Walk the completed spaces together and discuss the final adjustments, punch-list items, and turnover.

Timing is discussed for your project and depends on scope, scheduling, and availability.

Before we begin

Straightanswers.

You should feel comfortable asking a question. Here are a few useful places to start.

Ask us about your project
Can we start with one room?

Yes. Tell us about the kitchen, bathroom, basement, or other space you want to improve. We’ll discuss the work involved and how it fits your priorities.

Can I stay in my home during a remodel?

That depends on the scope and the areas involved. We discuss access, disruption, and the practical arrangements for your particular project before work begins.

What if we discover something unexpected?

We explain what has changed, talk through the options, and keep you informed about the next steps. Clear communication guides how we work through the project.

Do you provide a free estimate?

Yes. We begin with a conversation and property visit, then prepare an estimate and proposal for the work discussed.

Let’s make it yours.

Make more of
the home you love.

Tell us what you have in mind. We’ll talk through your ideas, discuss a property visit, and help you take a clear next step.

Request a free estimate 270-963-1902 Fast consultations. Free estimates. A team you can talk to.

Get into the details

Explore your project.

Kitchen Remodeling Bathroom Renovations Basement Remodeling Home Additions Flooring Installation Tile Installation & Repair