Cooking & preparation
Custom grilling stations, pizza ovens, smokers, and outdoor countertops can be discussed as part of the project. Equipment selection helps establish size, clearances, and supporting work.
 Let’s talk
Shorehome Construction / Life outside
Cook outside. Stay in the conversation.
Bring cooking and gathering into the same outdoor space. Shorehome plans grilling stations, countertops, storage, and supporting services around how you like to host.
01 / Start with a clear idea
Start with what you want to cook and how many people you usually welcome. A compact grilling station and a fuller cooking space call for different layouts. Preparation space, serving, storage, and the route back to the house help define what belongs in the plan.
Outdoor equipment must suit its setting. Exposure, ventilation, utilities, and the manufacturer's installation requirements affect placement. We discuss these relationships before committing to cabinetry, a countertop layout, or a covered arrangement.
02 / Shape the scope
Start with the changes that matter to you. We’ll discuss how they connect, what the property tells us, and what belongs in the agreed project.
Custom grilling stations, pizza ovens, smokers, and outdoor countertops can be discussed as part of the project. Equipment selection helps establish size, clearances, and supporting work.
Weather-resistant cabinetry, built-in refrigeration, outdoor bars, and seating connections can make the space easier to use. Choose the features around how you actually entertain.
Lighting, electrical integration, and covered dining or pergola options are listed on the current site. Utilities and the suitability of equipment beneath a cover require project-specific review.
03 / Planning priorities
The appliances, preparation space, and outdoor setting belong in one plan. Start with how you want to cook and spend time with the people around you.
Choose the appliances before fixing the enclosure dimensions. Their installation instructions affect the design.
A question to bringWhich appliance decisions should come before the enclosure layout?
Plan preparation and serving space while keeping the main walking route comfortable.
A question to bringWhere will we prepare, serve, and sit together?
Consider sun, rain, wind, winter use, and storage. Outdoor-rated products and upkeep help shape the material choices.
A question to bringHow will the setting influence the materials and upkeep?
These are starting points for your conversation. The scope and selections are discussed around your actual home and property.
Talk through your projectThe work. The details.
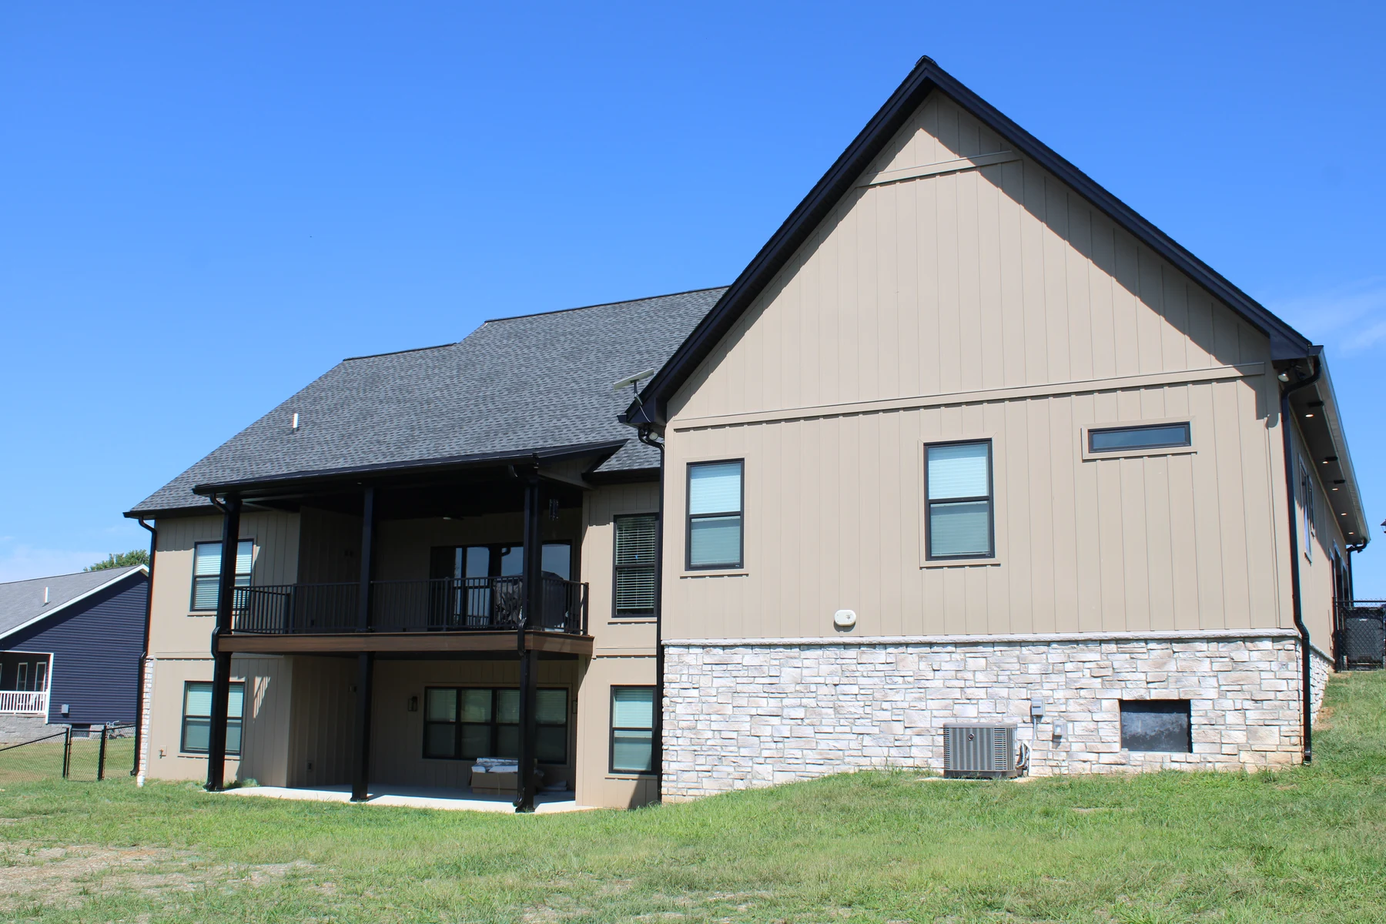
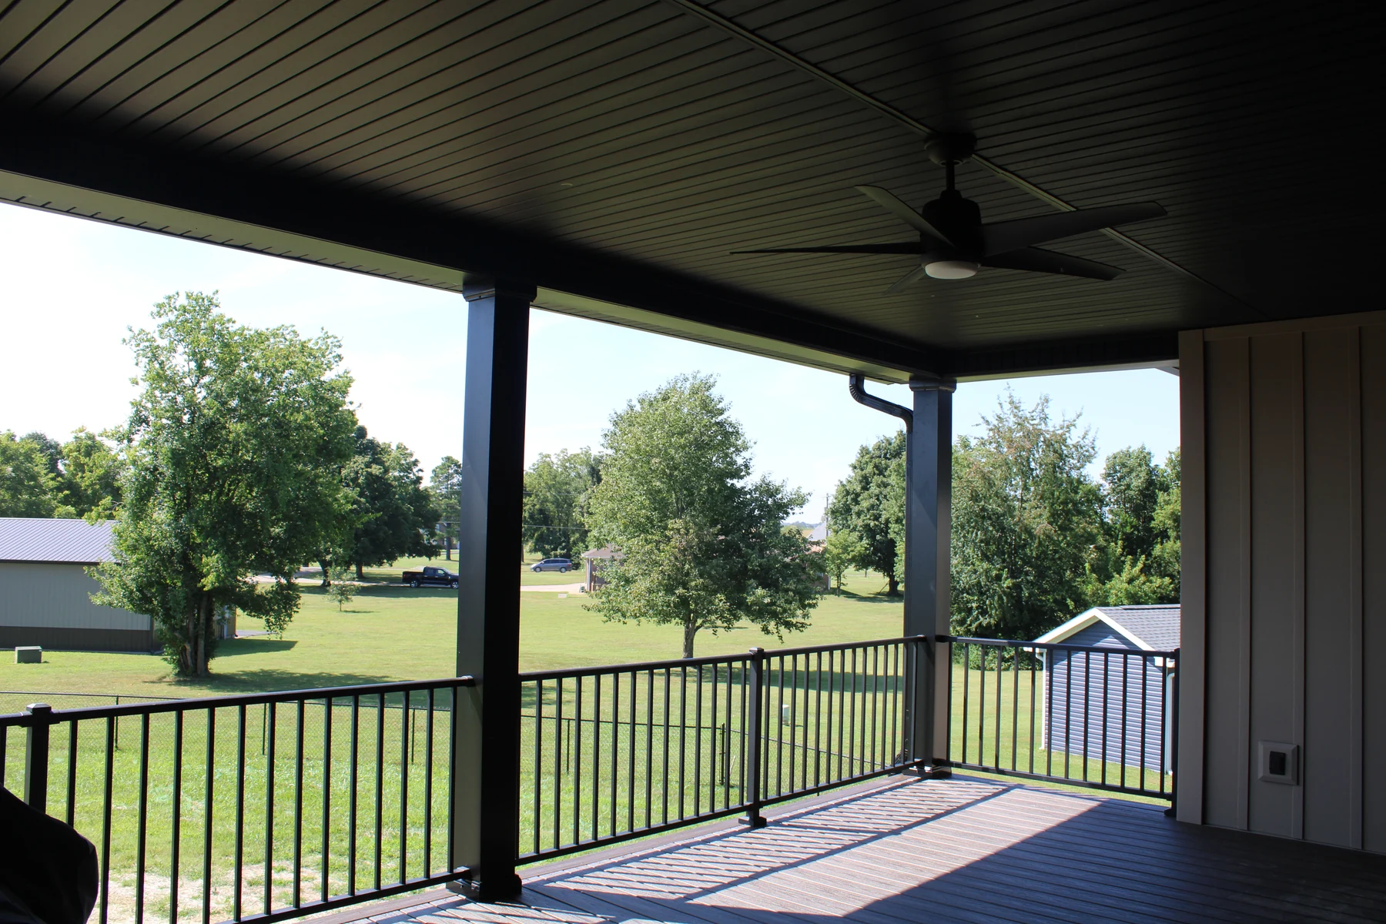
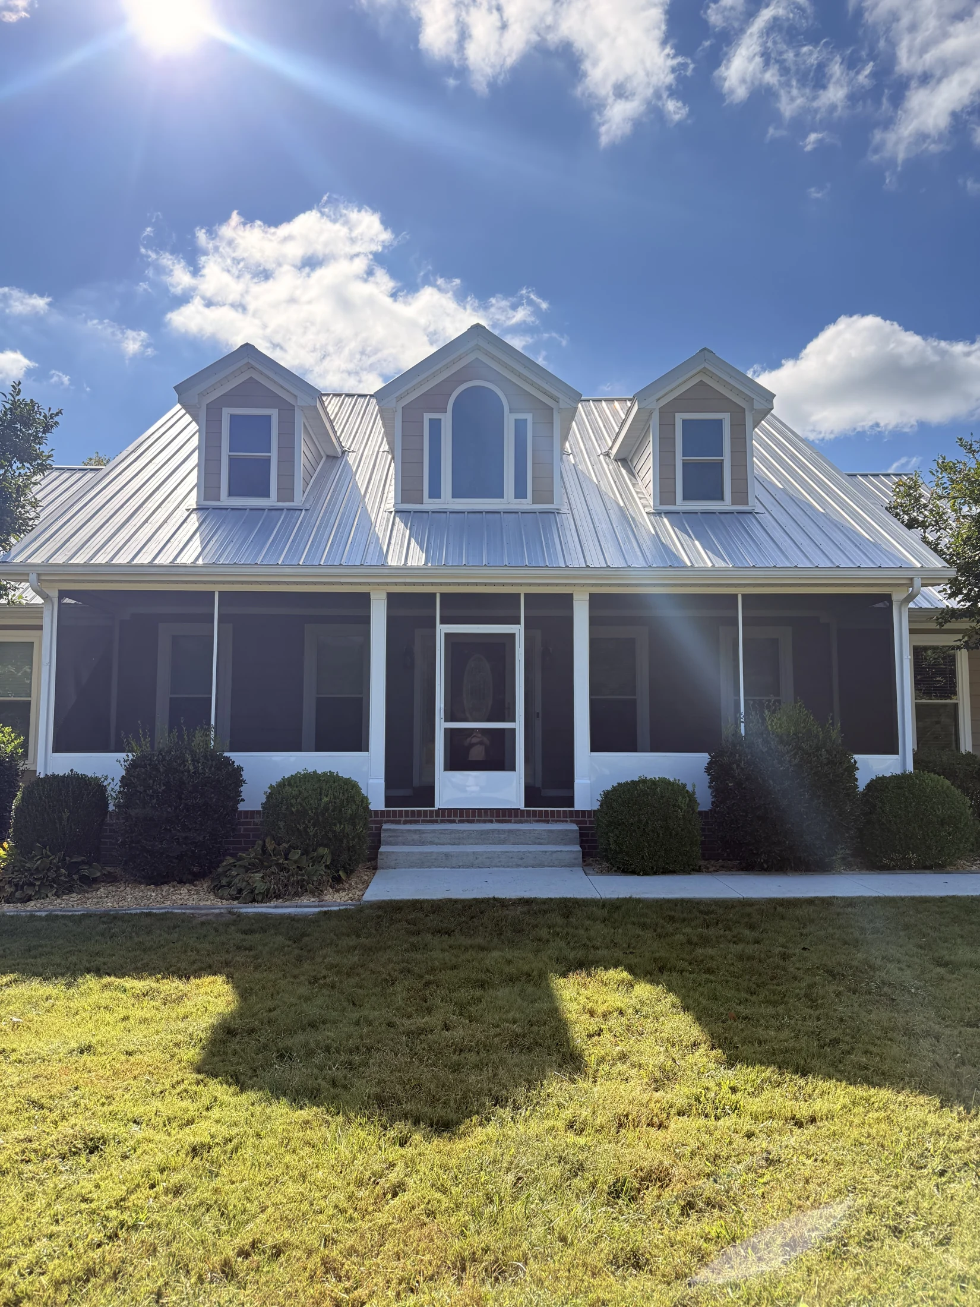
Shorehome's Kentucky outdoor portfolio sets the context. The interactive layout is a concept guide, not a photograph of a completed outdoor kitchen.
04 / Your first conversation
You can start before every selection is settled. A few photographs and a clear description of what you want to change make the property visit more useful.
Use this checklist as a conversation guide. Your selections stay on this page.
A team in your corner
We discuss what happens next and keep you informed as the project moves forward. Questions and changes belong in the conversation.
Share your goals and the property. We discuss a visit and the information that will help define the work.
Review the free estimate, scope, plans where appropriate, permits, selections, and scheduling before work moves ahead.
Stay informed as the work takes shape. If conditions or plans change, we explain the options and work through them with you.
Walk through the work together, review the agreed details, and discuss any remaining punch-list items before turnover.
A clearer picture
Ask us about the details that matter to your property. These are a few good places to start.
Yes. A defined cooking and preparation area can be the starting point. Discuss any future expansion now so its placement can be considered in the initial plan.
Suitability depends on the specific appliance, its ventilation and clearance requirements, the structure, and local requirements. We review those details before defining a covered arrangement.
Their dimensions, utility requirements, and installation instructions influence the construction. Bringing those details into planning helps avoid an enclosure designed around the wrong equipment.
Connected projects
Your home. Your next chapter.
Tell us what you have in mind. We’ll listen, answer your questions, and talk through a clear next step.
Start the conversation 270-963-1902