A useful new room
Living areas, bedrooms, and room expansions can add space with a clear purpose. Define the activity, furniture, storage, and relationship to nearby rooms before committing to size.
 Let’s talk
Shorehome Construction / Inside your home
Room for your next chapter.
Stay in the place you love and create the space your life is asking for. Shorehome helps connect a new addition with the home you already have.
01 / Start with a clear idea
An addition should solve a specific problem. Tell us if you are looking for a larger living area, another bedroom, a more comfortable primary suite, or space that supports a growing household. We start with how the new room will be used and how it connects to daily life.
The relationship with the existing house matters. Rooflines, floor levels, circulation, light, utilities, and exterior finishes all influence the plan. We discuss those connections alongside property conditions, architectural plans where appropriate, and the permissions required for the work.
02 / Shape the scope
Start with the changes that matter to you. We’ll discuss how they connect, what the property tells us, and what belongs in the agreed project.
Living areas, bedrooms, and room expansions can add space with a clear purpose. Define the activity, furniture, storage, and relationship to nearby rooms before committing to size.
An addition affects more than its own footprint. Openings, exterior materials, roof connections, and transitions into the existing home deserve attention early in the process.
Planning, permits, scheduling, materials, and finishing work form one project. Shorehome keeps you informed as the addition takes shape and the remaining details are completed.
03 / Planning priorities
A good addition begins with a clear purpose and a close look at the existing house and property. These priorities help define a connected, practical project.
Describe the problem an addition should solve. That helps determine its location and connection to the house.
A question to bringWhich part of the house is the best starting point for this addition?
Bring plans if available. Roof, floor, and utility connections can influence the construction approach.
A question to bringWhat connections to the existing house should we consider?
Share access constraints and any property information you already have. The addition must be evaluated for the actual site.
A question to bringWhat property information will help define the project?
These are starting points for your conversation. The scope and selections are discussed around your actual home and property.
Talk through your projectThe work. The details.
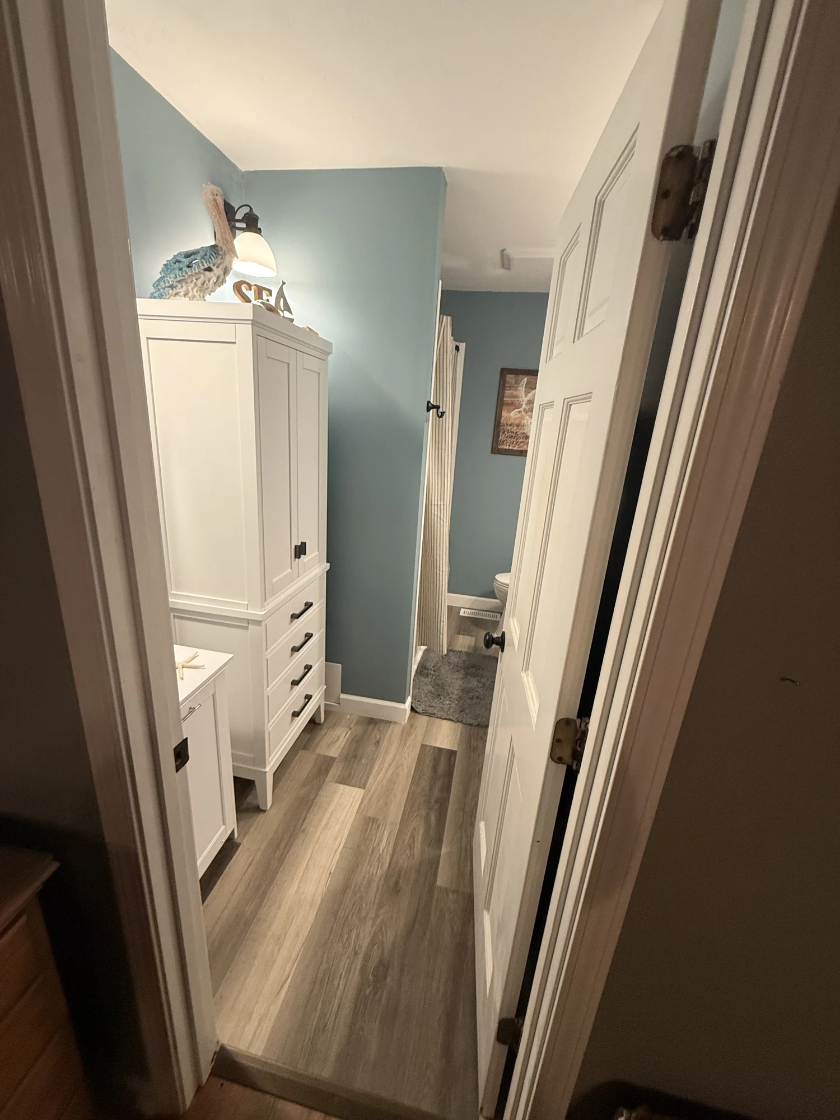
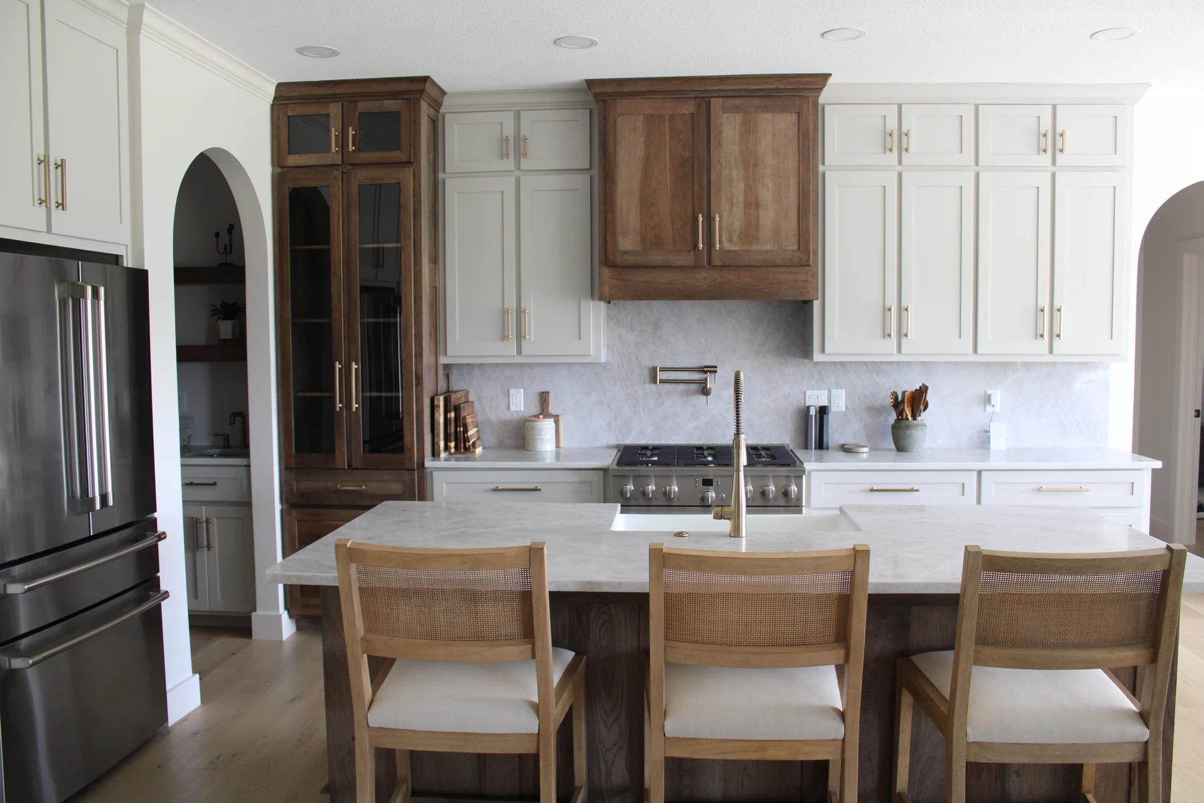
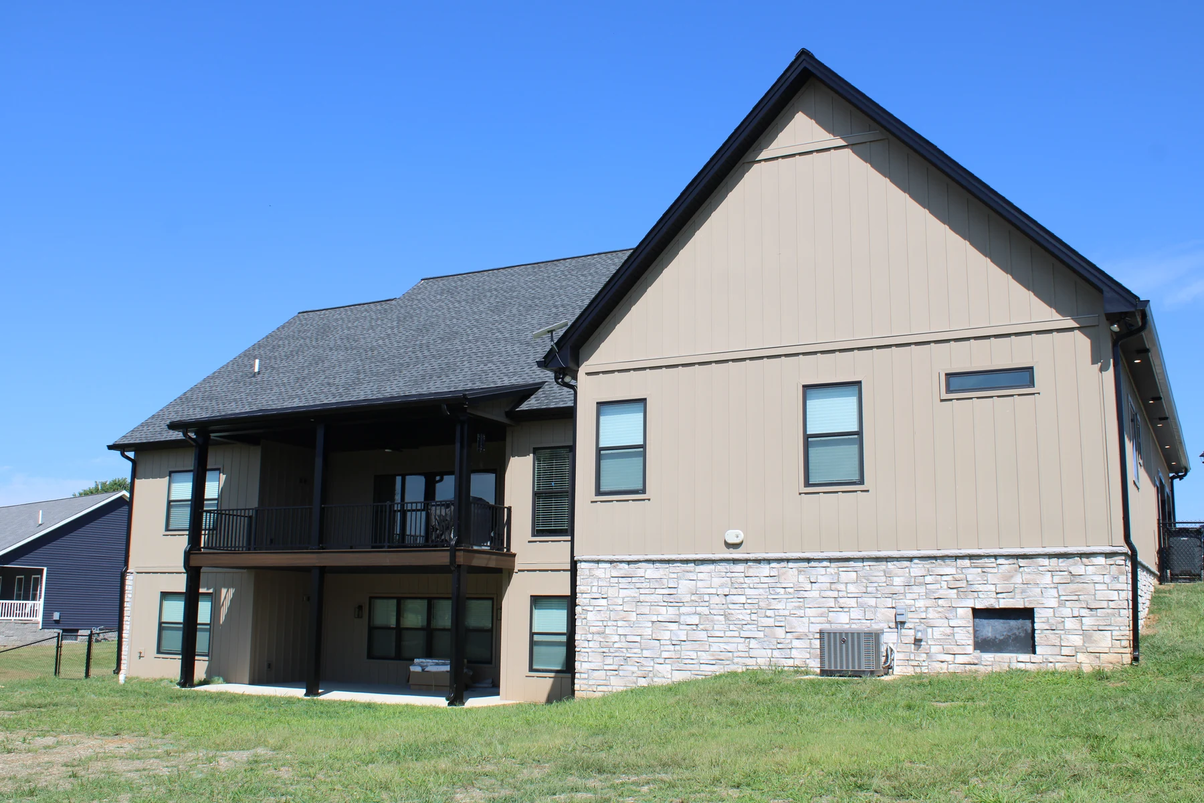
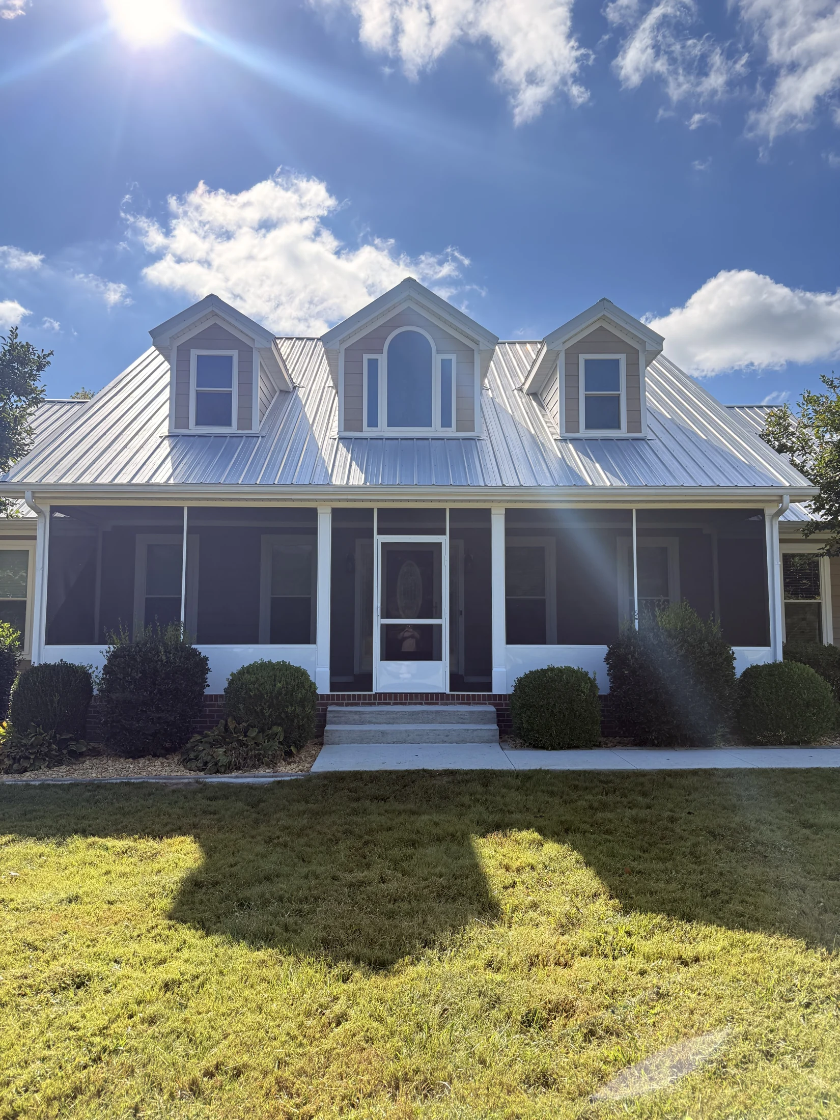
Selected Kentucky portfolio photography illustrates exterior and interior details; these images are not labeled as a specific addition project.
04 / Your first conversation
You can start before every selection is settled. A few photographs and a clear description of what you want to change make the property visit more useful.
Use this checklist as a conversation guide. Your selections stay on this page.
A team in your corner
We discuss what happens next and keep you informed as the project moves forward. Questions and changes belong in the conversation.
Share your goals and the property. We discuss a visit and the information that will help define the work.
Review the free estimate, scope, plans where appropriate, permits, selections, and scheduling before work moves ahead.
Stay informed as the work takes shape. If conditions or plans change, we explain the options and work through them with you.
Walk through the work together, review the agreed details, and discuss any remaining punch-list items before turnover.
A clearer picture
Ask us about the details that matter to your property. These are a few good places to start.
We can discuss rooflines, siding, windows, trim, and interior transitions as part of the design direction. The aim is a considered connection; exact material matching depends on availability and existing conditions.
You can begin with an idea. Bring any plans you already have, and we will discuss what additional design and project information is appropriate before construction is defined.
Yes. An addition often changes the rooms around it. Planning those changes together can clarify circulation, services, material transitions, and the overall construction sequence.
Connected projects
Your home. Your next chapter.
Tell us what you have in mind. We’ll listen, answer your questions, and talk through a clear next step.
Start the conversation 270-963-1902