Cabinetry & storage
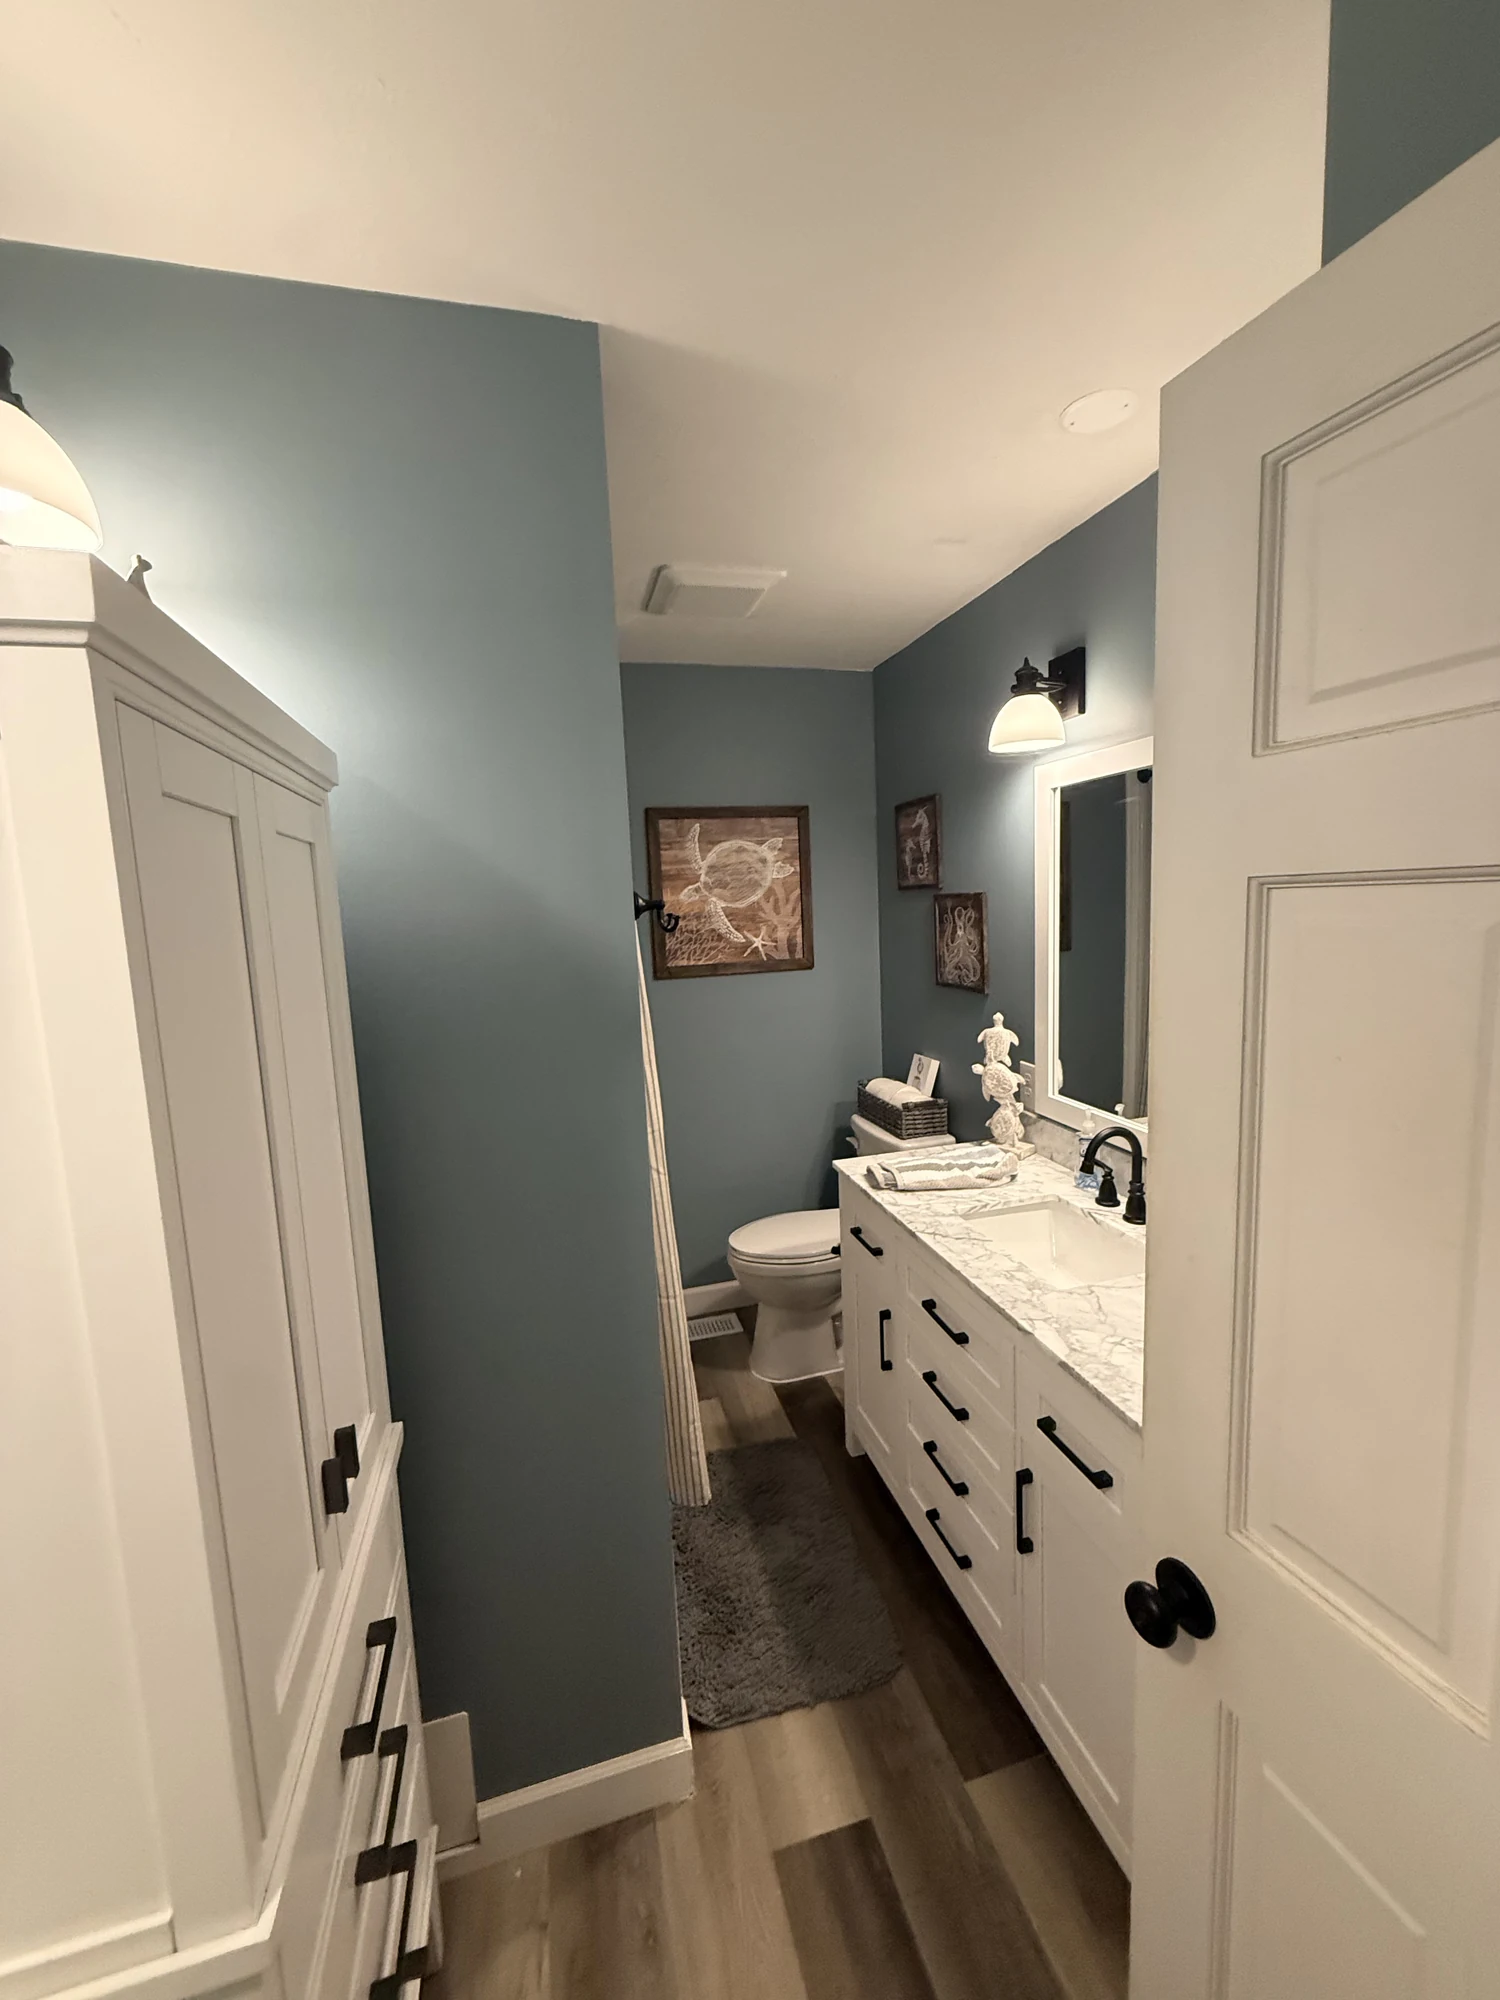
Installation, refinishing, and storage improvements can change how the room functions. Think about everyday dishes, cookware, pantry items, and the things you want within easy reach.
 Let’s talk
Shorehome Construction / Inside your home
A better rhythm, every day.
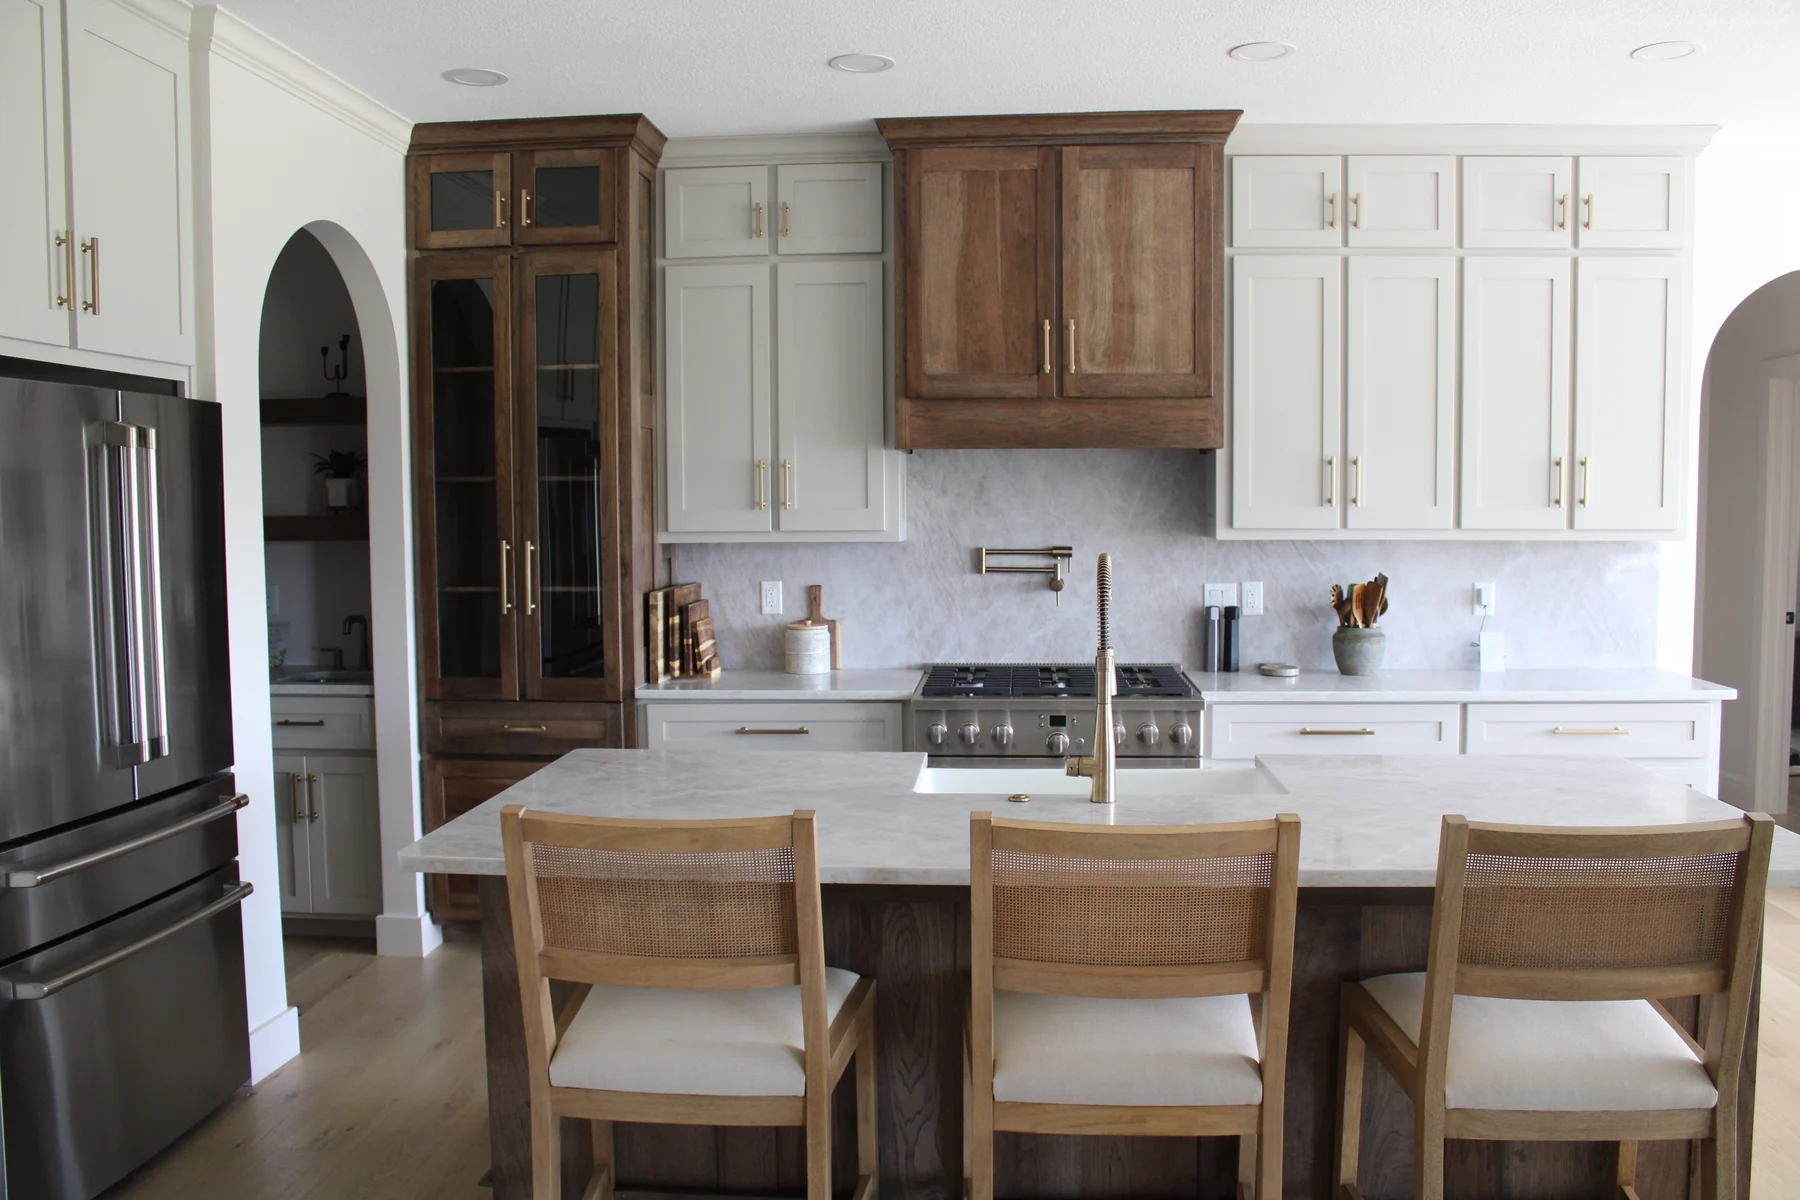
A kitchen should make everyday life easier. Shorehome brings layout, cabinetry, surfaces, lighting, and the finishing details together around the way you cook, gather, and live.
01 / Start with a clear idea
Tell us where the room gets in your way. A crowded work surface, a dark corner, or cabinets that never seem to hold enough are useful starting points. We look at the room as a whole before deciding which changes will make the biggest difference.
Your project can be a focused finish update or a more involved layout change. We discuss what stays, what moves, and how the kitchen connects with the rooms around it. Clear decisions early help your material choices and construction scope work together.
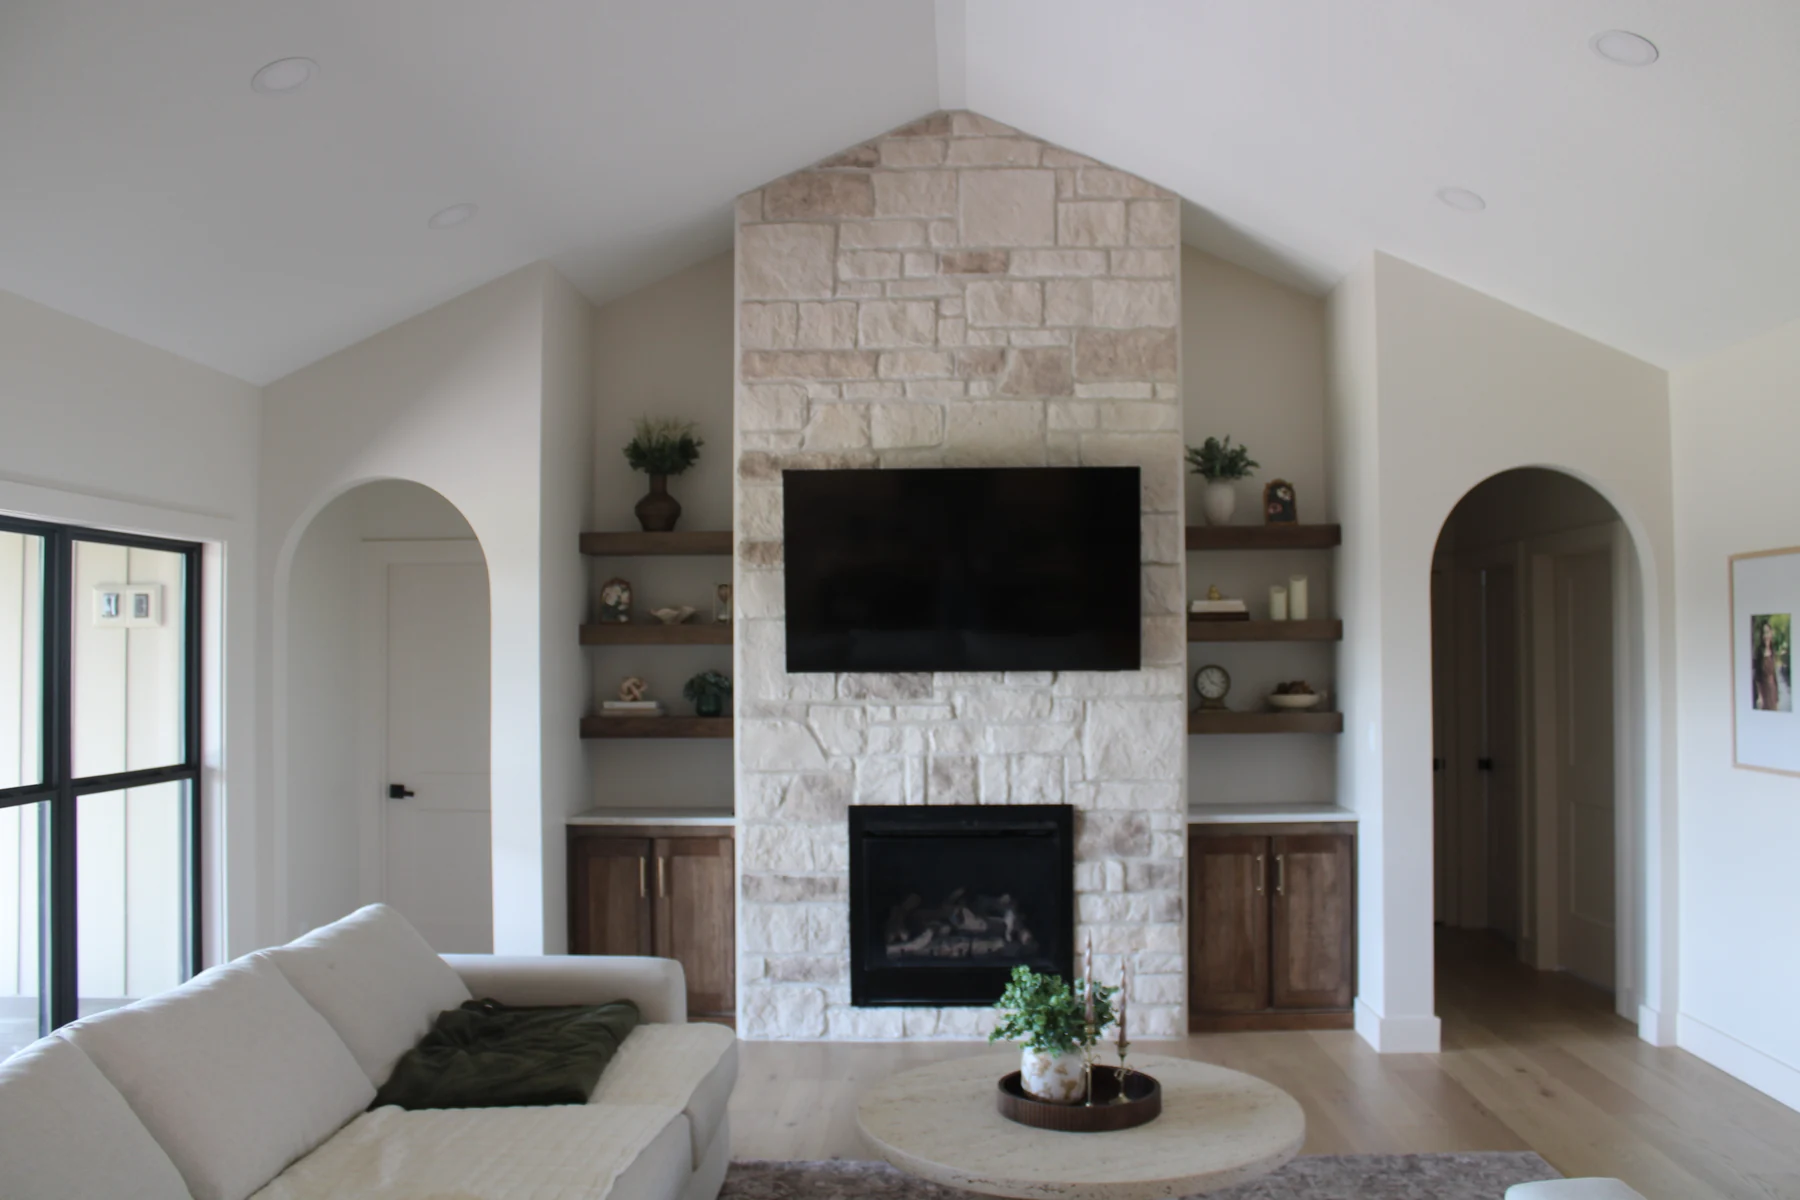
02 / Shape the scope
Start with the changes that matter to you. We’ll discuss how they connect, what the property tells us, and what belongs in the agreed project.
Installation, refinishing, and storage improvements can change how the room functions. Think about everyday dishes, cookware, pantry items, and the things you want within easy reach.
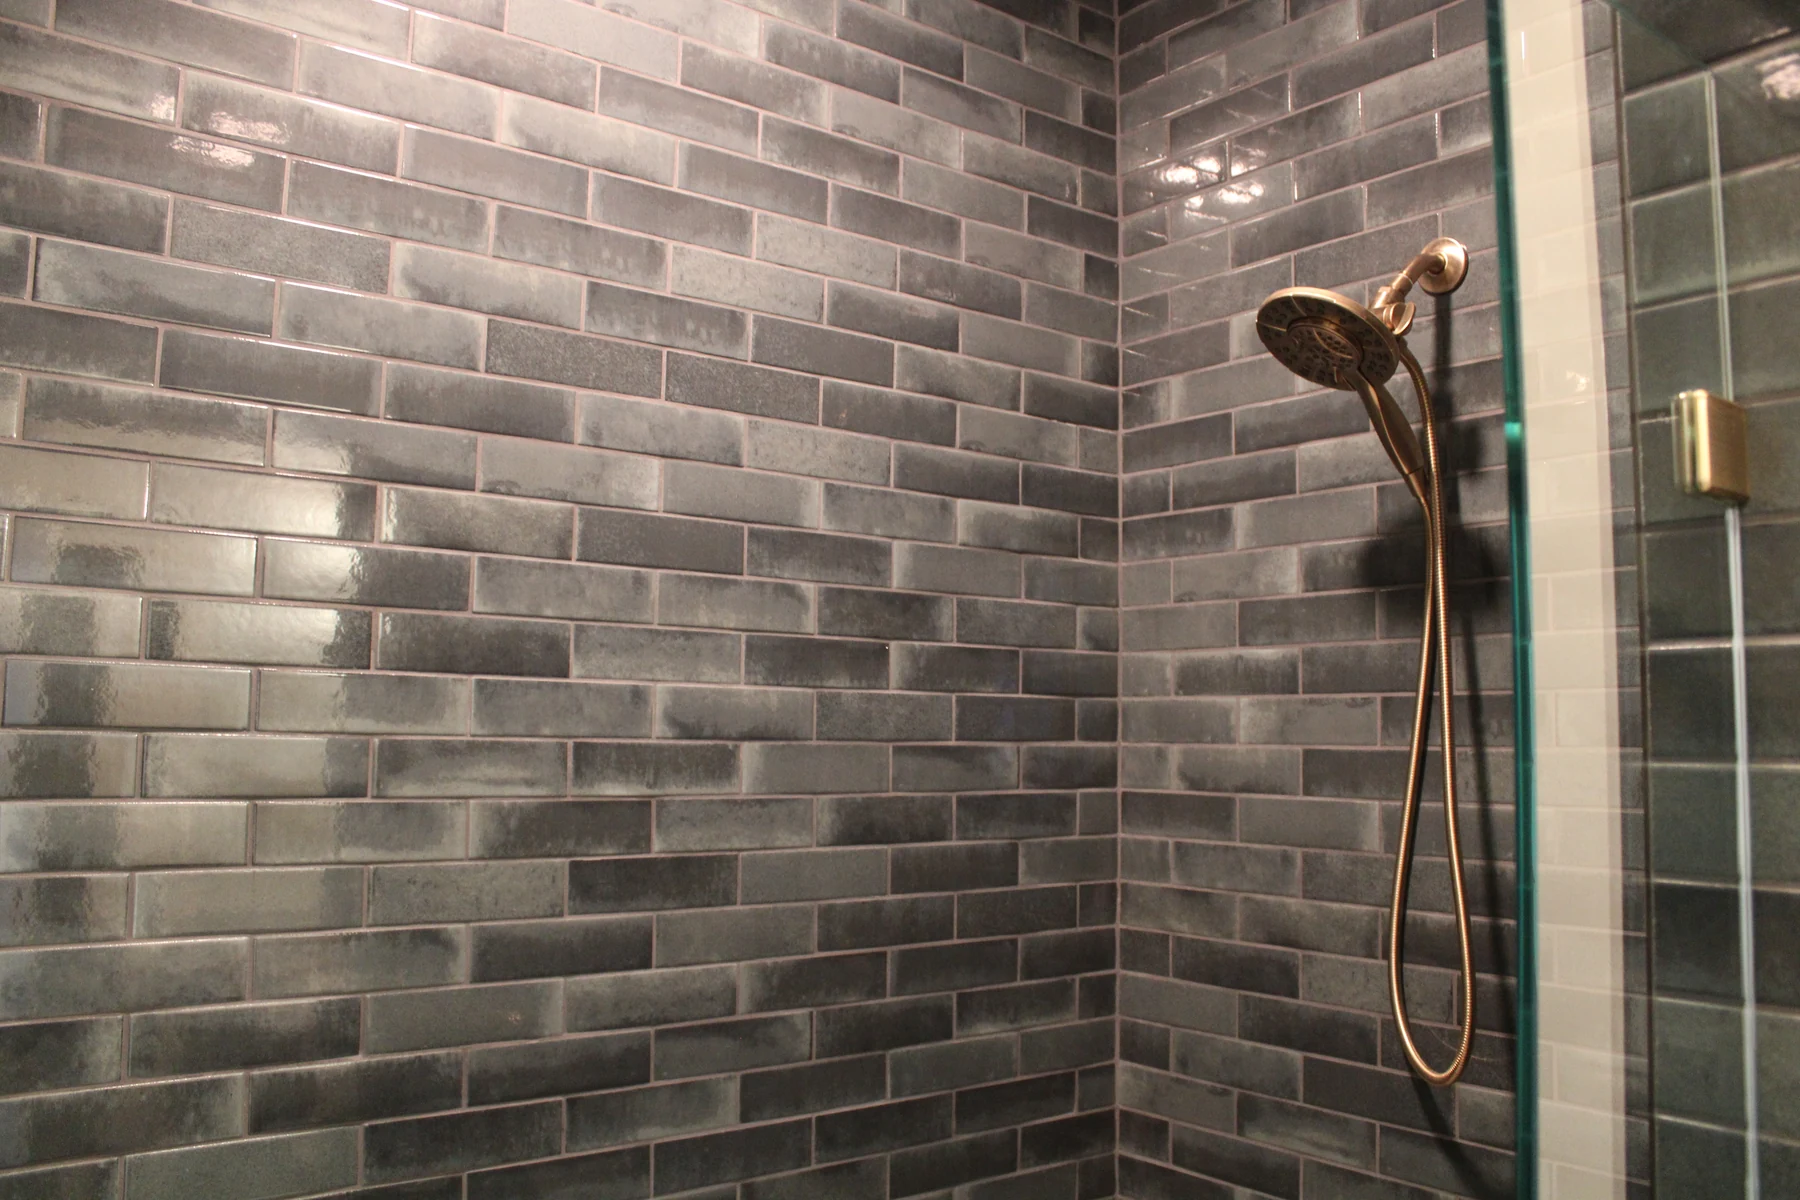
Countertops, flooring, and tile backsplashes should work together. We discuss their appearance, cleaning, durability, edge details, and transitions into adjoining rooms.
Island construction, appliance integration, plumbing fixtures, and lighting updates all affect the layout. Moving a sink or changing a wall brings additional work into the conversation.
03 / Planning priorities
Start with the routines, storage, and finishes that matter to your household. These three conversations help shape a kitchen that feels right every day.
Where do you prepare food, cook, wash up, and sit together? Keeping circulation clear matters as much as finding room for an island.
A question to bringWhere can we make cooking and gathering more comfortable?
Bring a list of what your current cabinets fail to hold. Drawers, pantry storage, and usable corners can solve different problems.
A question to bringWhich storage changes would make the biggest difference?
Share a few reference images and explain what you like in each one. That helps us distinguish the colors you love from the layout you actually want.
A question to bringHow will these finishes look in the light of our home?
These are starting points for your conversation. The scope and selections are discussed around your actual home and property.
Talk through your projectThe work. The details.
Selected photographs from Shorehome's Kentucky work. Explore materials, finishes, and the way the spaces come together.
04 / Your first conversation
You can start before every selection is settled. A few photographs and a clear description of what you want to change make the property visit more useful.
Use this checklist as a conversation guide. Your selections stay on this page.
A team in your corner
We discuss what happens next and keep you informed as the project moves forward. Questions and changes belong in the conversation.
Share your goals and the property. We discuss a visit and the information that will help define the work.
Review the free estimate, scope, plans where appropriate, permits, selections, and scheduling before work moves ahead.
Stay informed as the work takes shape. If conditions or plans change, we explain the options and work through them with you.
Walk through the work together, review the agreed details, and discuss any remaining punch-list items before turnover.
A clearer picture
Ask us about the details that matter to your property. These are a few good places to start.
Yes. Cabinet refinishing, countertops, fixtures, lighting, or a backsplash can form a focused project. We first review the existing cabinets and surfaces so the scope suits their condition.
Appliance dimensions and installation requirements can affect cabinets, clearances, power, plumbing, and ventilation. Bring your intended models into the planning conversation before finalizing those details.
We can discuss a layout change as part of your remodel. Wall structure and the services inside it must be evaluated before the project scope, permits, and cost can be established.
Connected projects
Your home. Your next chapter.
Tell us what you have in mind. We’ll listen, answer your questions, and talk through a clear next step.
Start the conversation 270-963-1902