Patios & decks
Ground-level patios and raised decks offer different relationships with the yard. Surface materials, drainage, circulation, and connections to doors help define the right approach.
 Let’s talk
Shorehome Construction / Life outside
More room to enjoy being home.
Create an outdoor space that feels connected to the house. Shorehome plans patios, decks, covered areas, and screen enclosures around how you relax and gather.
01 / Start with a clear idea
Begin with the moment you want to make room for: coffee outside, a dinner table with friends, or a comfortable place to sit after a long day. The size and arrangement of the space should follow those activities.
Then consider the property. Access from the home, changes in level, sun, shade, and water movement all affect the design. Covered structures and screen enclosures bring additional connections with the existing house into the plan.
02 / Shape the scope
Start with the changes that matter to you. We’ll discuss how they connect, what the property tells us, and what belongs in the agreed project.
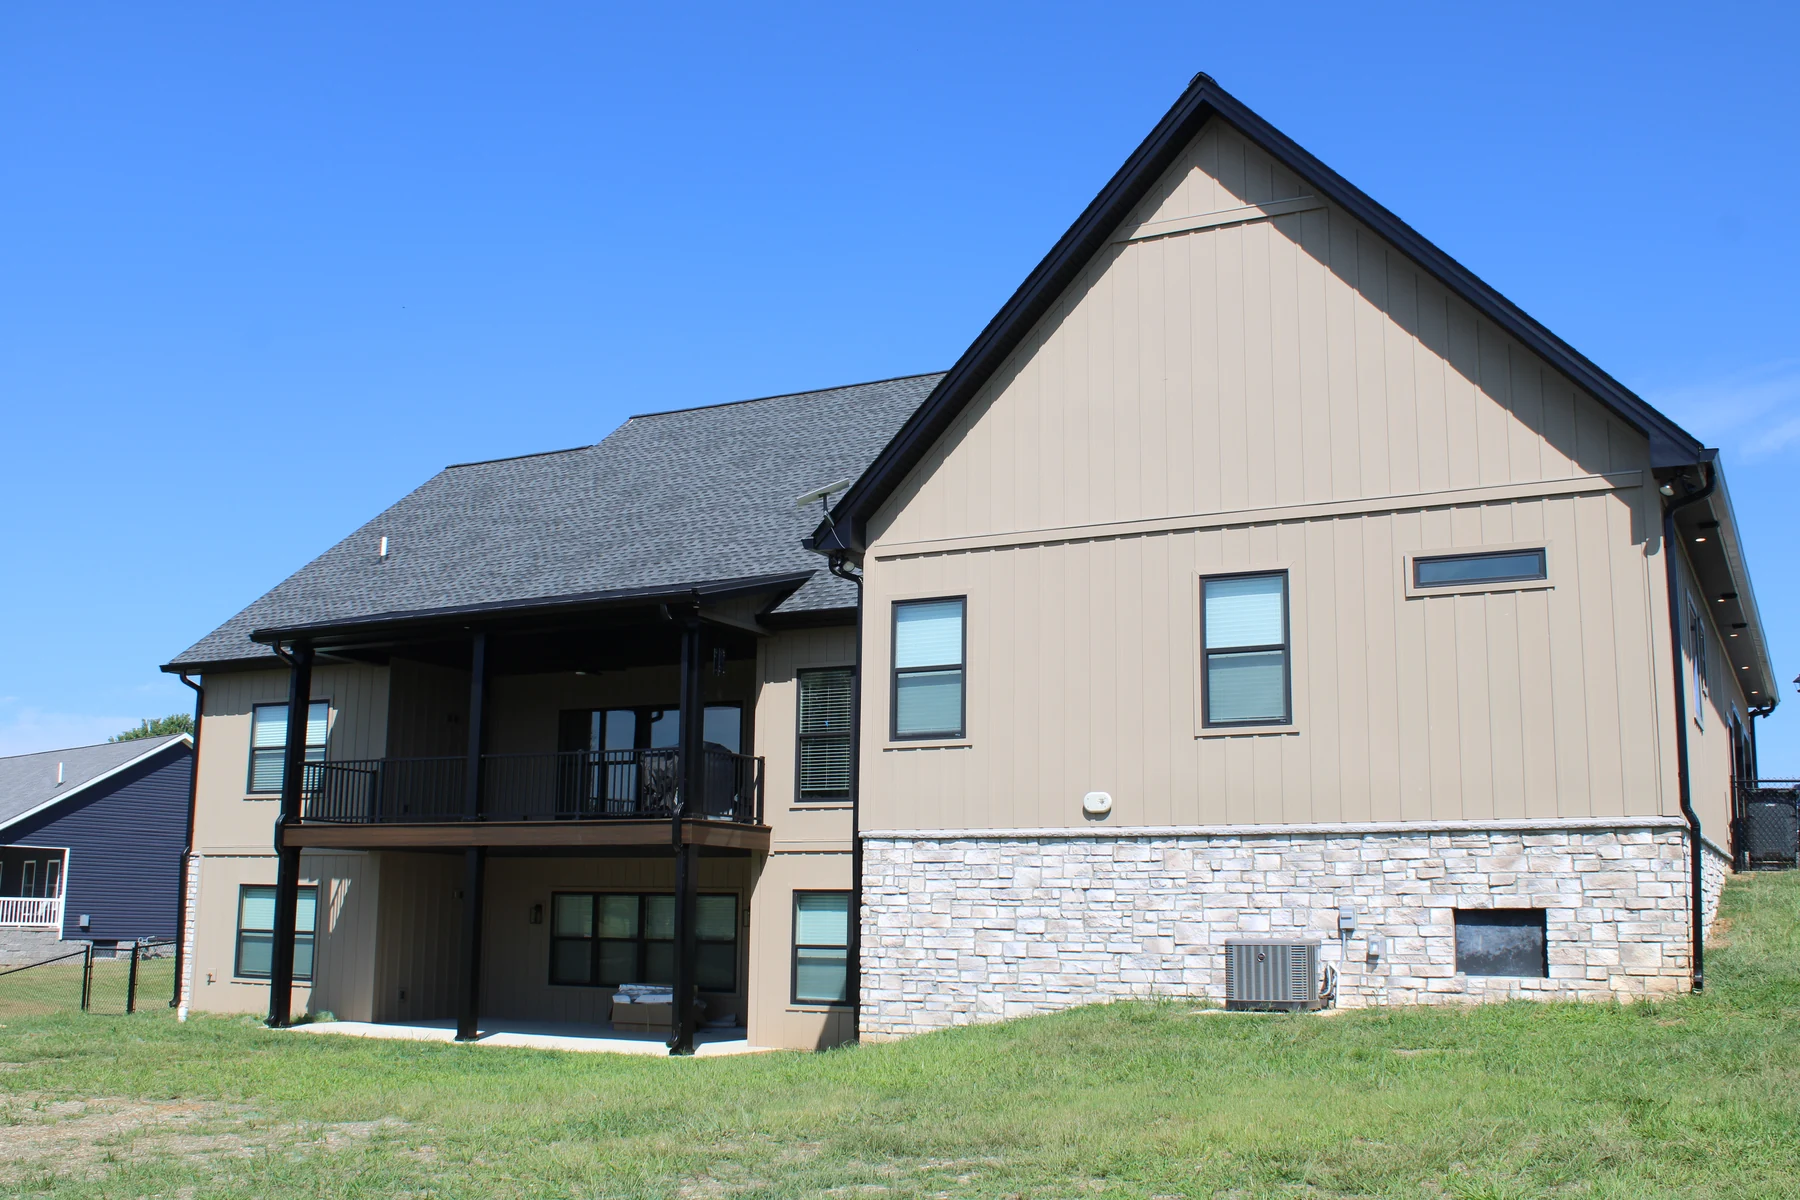
Ground-level patios and raised decks offer different relationships with the yard. Surface materials, drainage, circulation, and connections to doors help define the right approach.
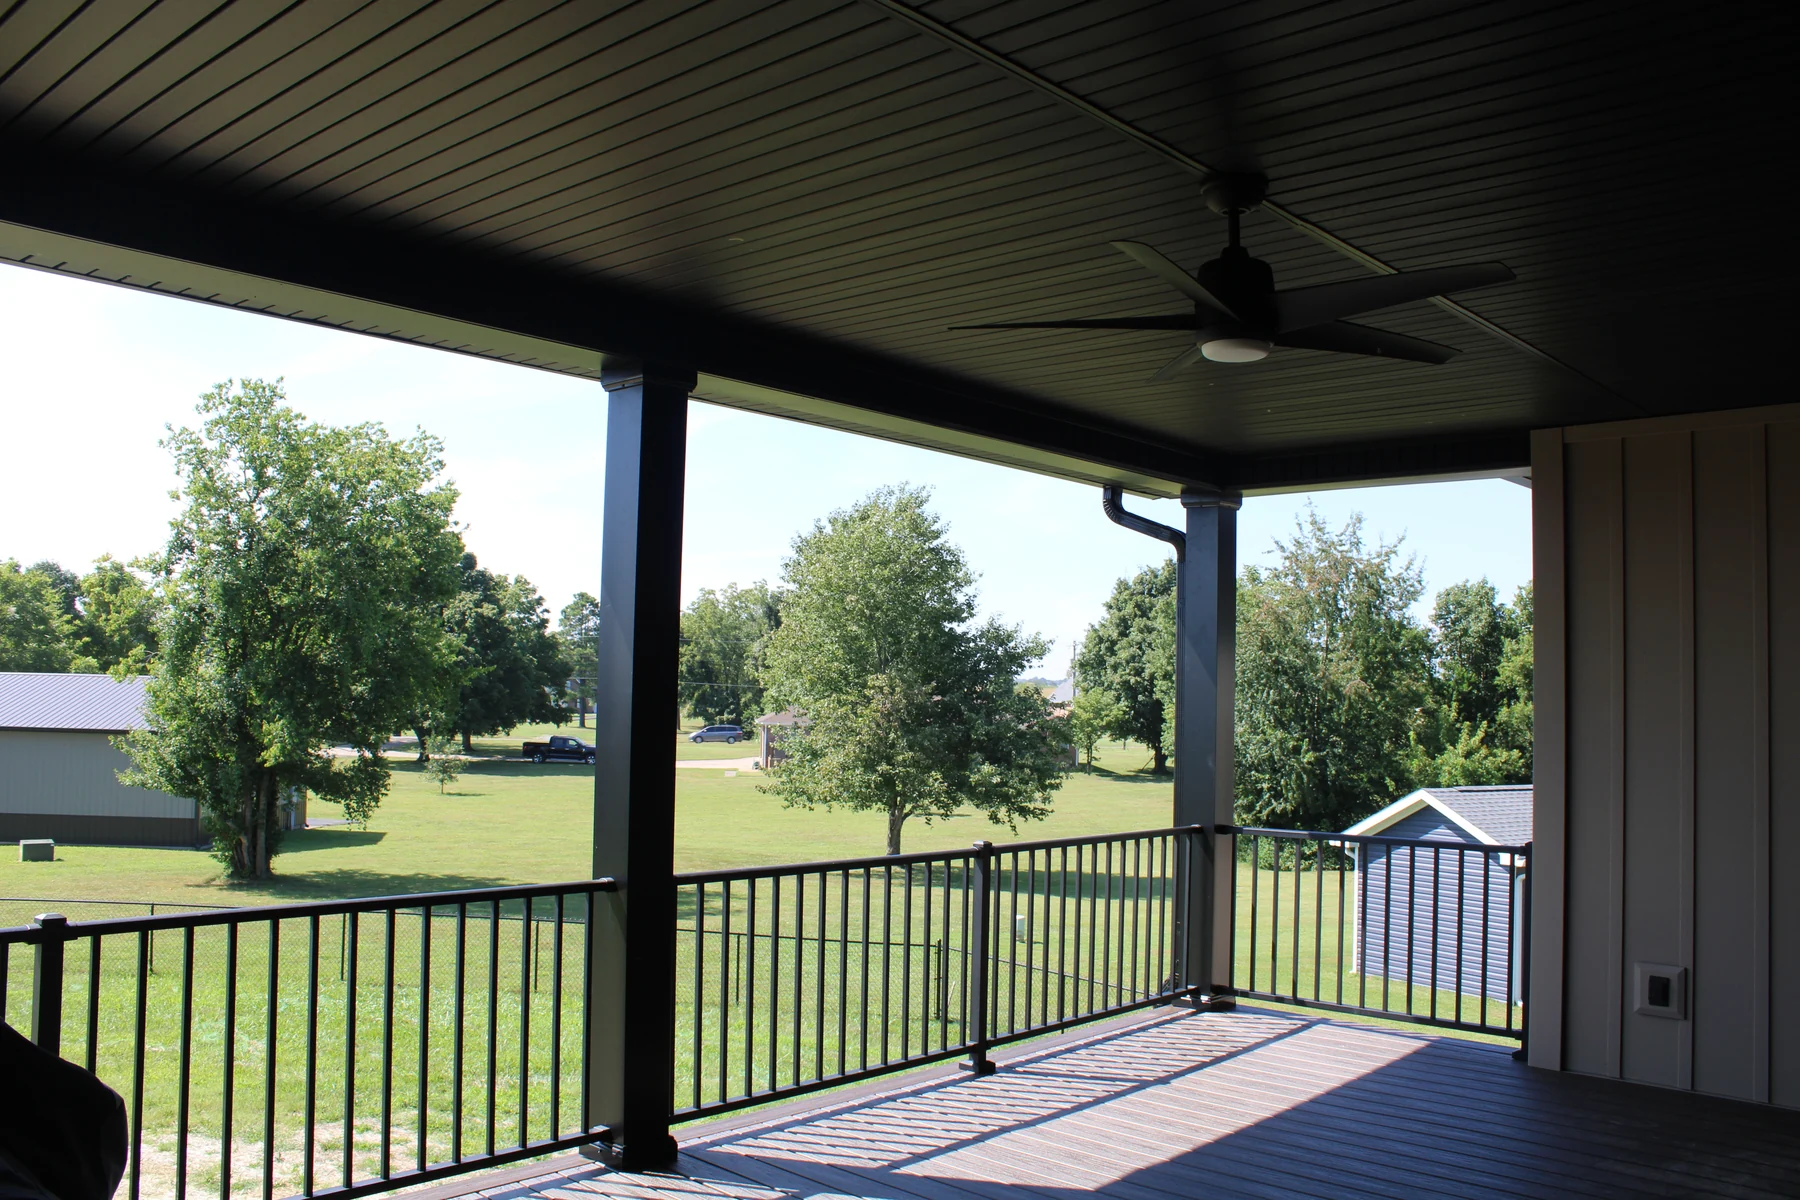
Covered patios and porches can make an outdoor room more comfortable. Roof connections, posts, footings, light, and airflow should be discussed before the scope is set.
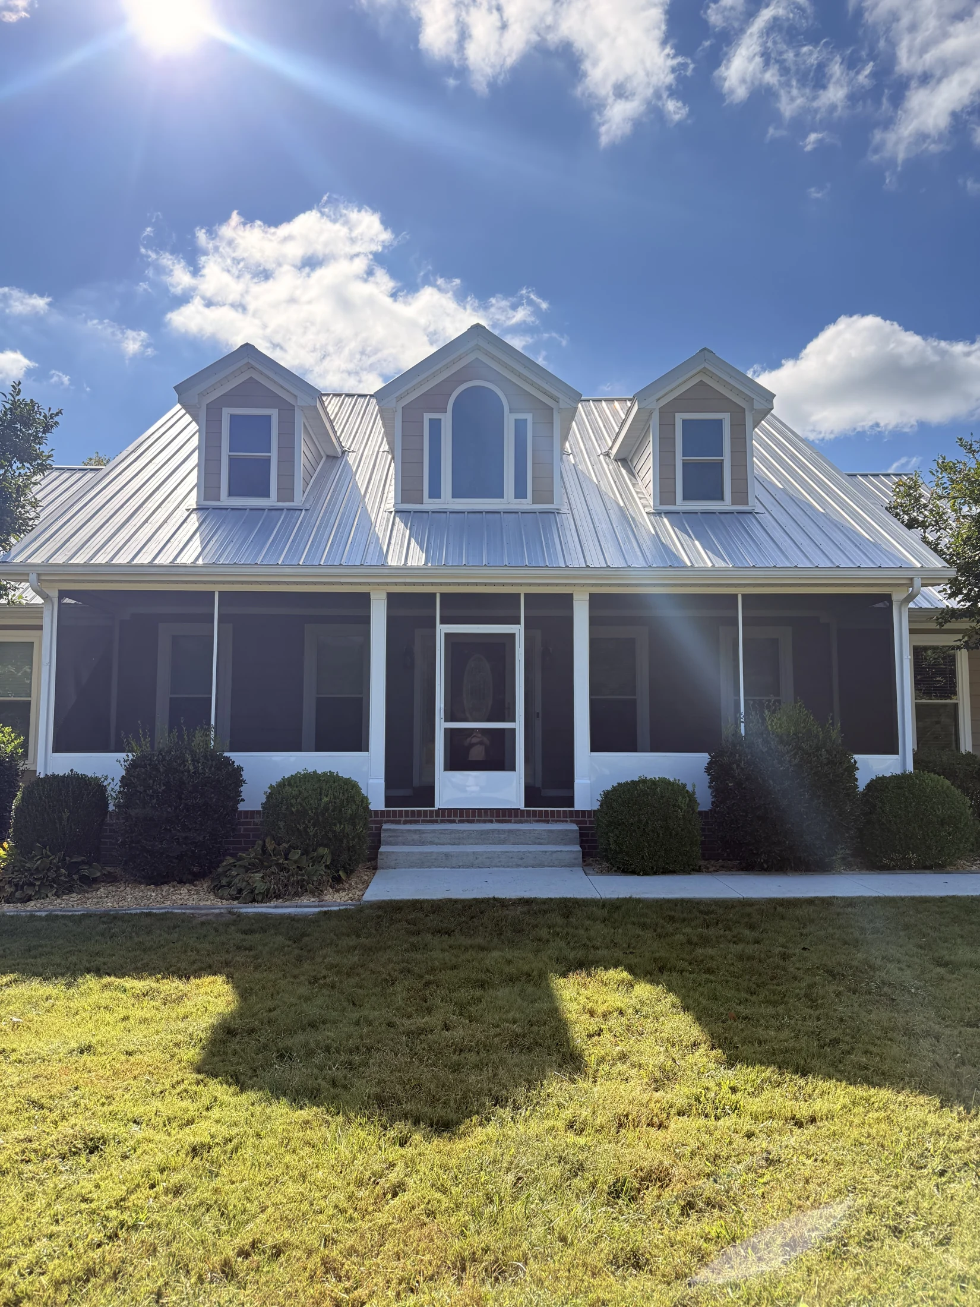
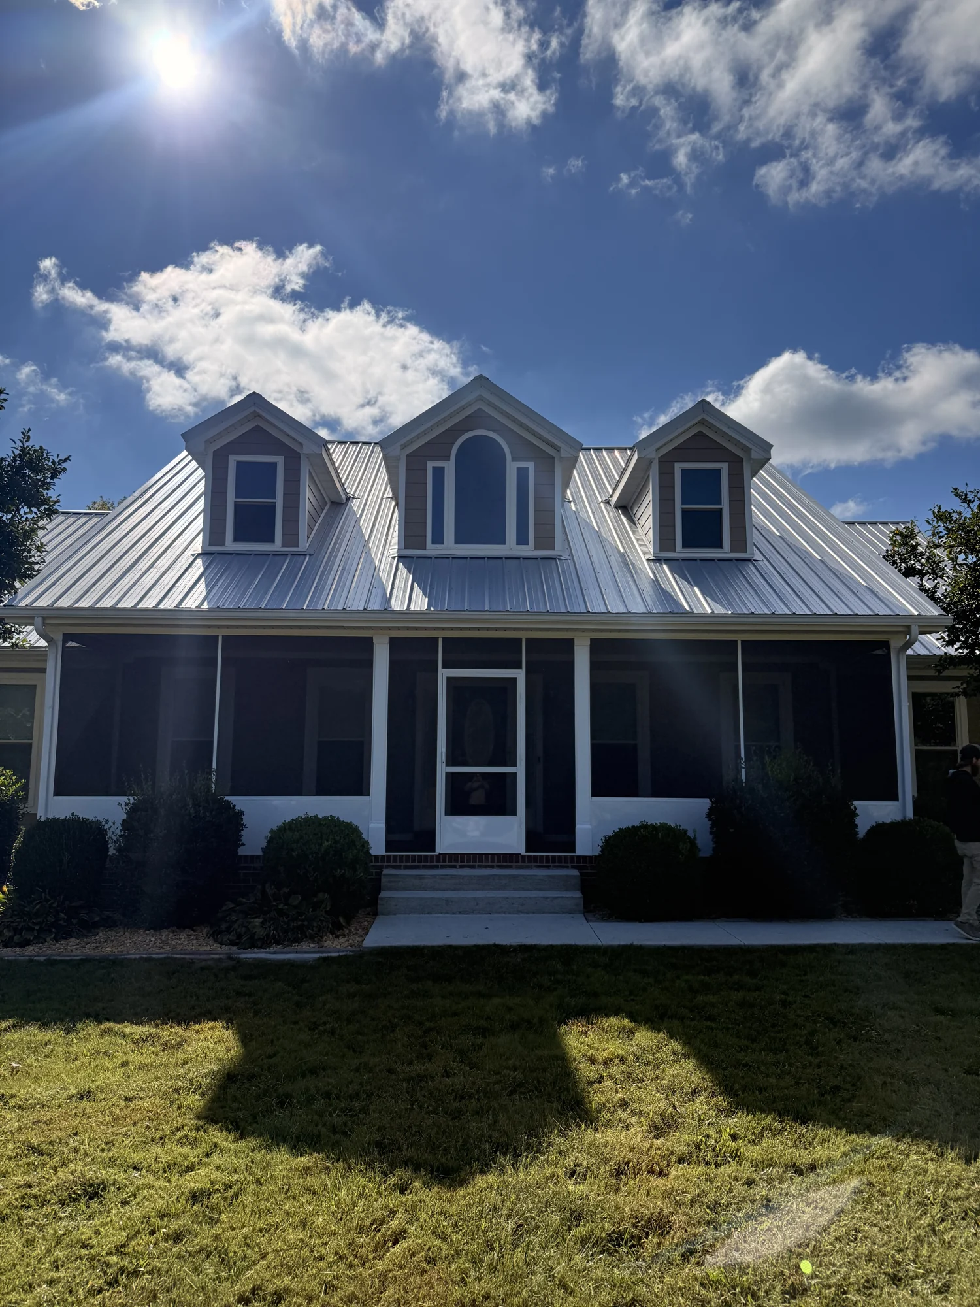
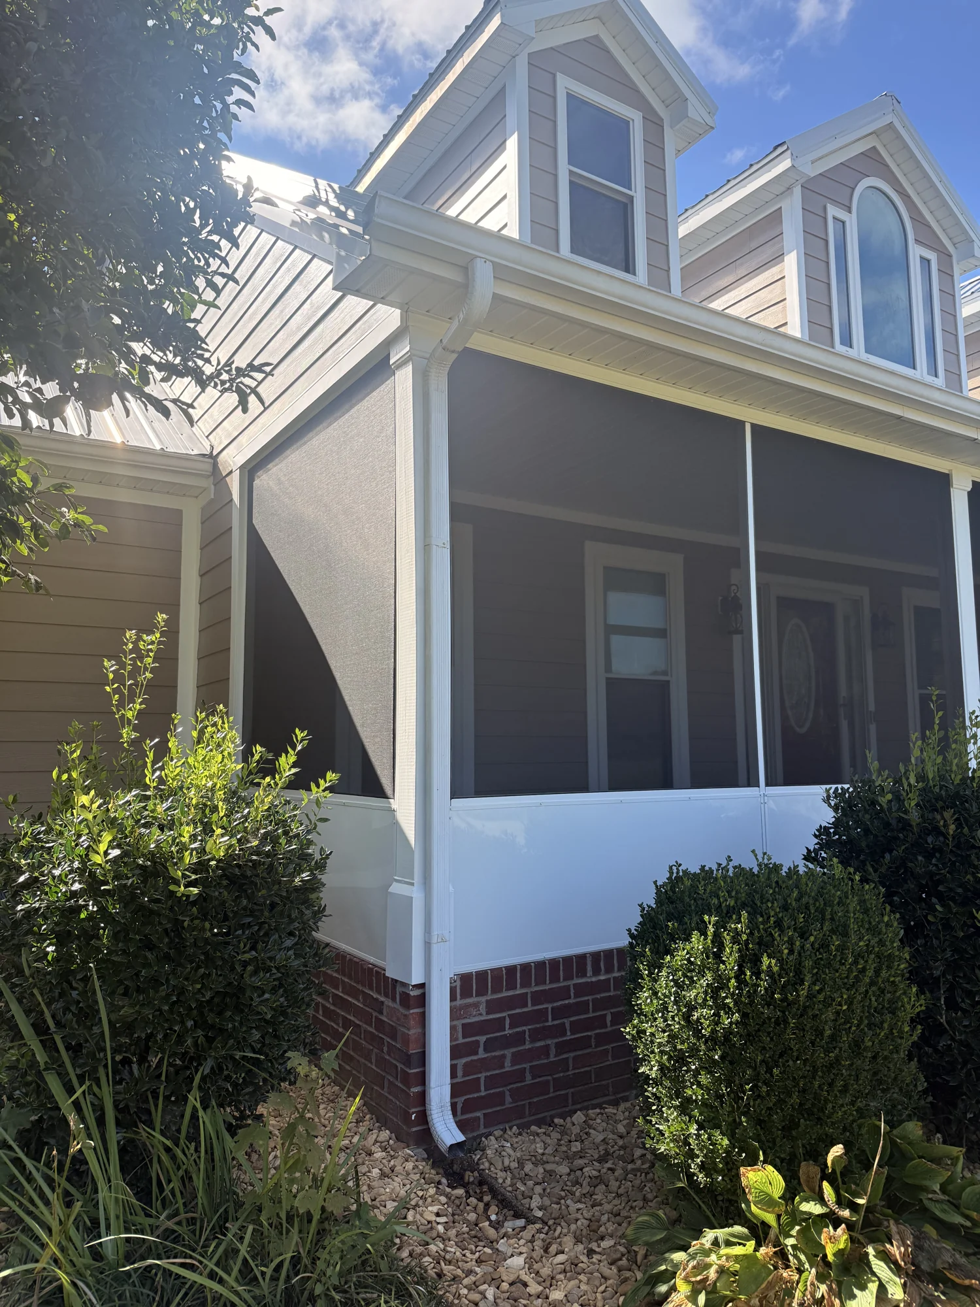
A screened space can bring a different feel to your outdoor living area. We consider openings, access, usable furniture space, and how the enclosure meets the house.
03 / Planning priorities
Picture the furniture, the route from the house, and the moments you want more of. A comfortable outdoor space starts with those everyday details.
Lay out the table, seats, and walking routes you want. An empty rectangle can look generous until furniture arrives.
A question to bringWill the layout work once our table and seats are in place?
Think about the doorway, steps, and circulation from the kitchen or living room into the outdoor area.
A question to bringHow should the space connect to the house and yard?
Observe sun, shade, wind, and rain at different times. These conditions help inform cover, screens, and surface choices.
A question to bringWhat will make the space comfortable when we use it most?
These are starting points for your conversation. The scope and selections are discussed around your actual home and property.
Talk through your projectThe work. The details.
Selected photographs from Shorehome's Kentucky work. Explore materials, finishes, and the way the spaces come together.
04 / Your first conversation
You can start before every selection is settled. A few photographs and a clear description of what you want to change make the property visit more useful.
Use this checklist as a conversation guide. Your selections stay on this page.
A team in your corner
We discuss what happens next and keep you informed as the project moves forward. Questions and changes belong in the conversation.
Share your goals and the property. We discuss a visit and the information that will help define the work.
Review the free estimate, scope, plans where appropriate, permits, selections, and scheduling before work moves ahead.
Stay informed as the work takes shape. If conditions or plans change, we explain the options and work through them with you.
Walk through the work together, review the agreed details, and discuss any remaining punch-list items before turnover.
A clearer picture
Ask us about the details that matter to your property. These are a few good places to start.
The right direction depends on the site, floor level at the house, intended use, materials, and budget. We can compare the options during a property visit.
We can discuss it. The structure, foundations, roof relationship, and existing condition must be reviewed before an addition to the space is defined.
Yes, these can be discussed as part of an outdoor living plan. Their placement, services, manufacturer requirements, and circulation should be considered together with the main space.
Connected projects
Your home. Your next chapter.
Tell us what you have in mind. We’ll listen, answer your questions, and talk through a clear next step.
Start the conversation 270-963-1902